Skip main navigation
Off market
  • $383,500

    9 Mary Dyer Ln, North Easton, MA 02356

    2beds
    1,456sqft
    Condominium, Townhouse
    Built in 1980
    1 Square Feet Lot
    $383,500 Zestimate®
    $263/sqft
    $2,928 Estimated rent

    Home value

    $383,500

    $364,000 - $403,000

    $2,928/mo

    Zestimate® history
    Loading
    Loading...

    Owner options

    List your home for rent

    $2,928/mo

    Rent Zestimate®

    Find your next renter with Zillow Rental Manager. Plus, with online applications, you can quickly screen prospective tenants – for free.

    Learn more

    $2,928/mo

    Rent Zestimate®

    Refinance and save

    $2,936/mo

    Est. payment

    Refinancing to a lower rate could help reduce your monthly payments and save thousands over the life of the loan.

    See today's rates

    $2,936/mo

    Est. payment

    Explore your selling options

    Work with a Zillow partner agent

    Leverage their expertise and Zillow's premium Showcase listings to get your home seen by more buyers.

    Get started

    List with your own agent

    Get your home in front of millions of buyers by listing it on Zillow.

    Learn how to do it

    Sell it yourself

    Take full control of how buyers see your home on Zillow by listing For Sale by Owner (FSBO).

    List your home

    What's special

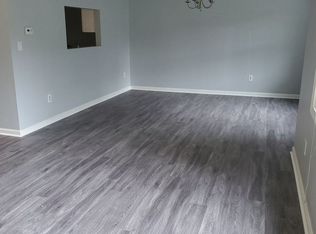
    Serenity, convenience and beer? This 1+ bed offers 3 full levels of living. Open plan on the 1st with a large living/dining combo. Warm the buns with a Vermont Castings. A kitchen that would make Julia Child envious as she serves guests al fresco from the kitchen on the private patio. A full bath on the 1st could allow for a 1st floor bed option. Huge storage for your bric-a-brac. 2nd floor features a very large primary bedroom, full bath & laundry (think-no trudging to the cellar). 3rd floor is full of endless possibilities. Currently used as a guest bed & exercise room. “Monet in your DNA” - this “flex” space is perfect. Workaholics - think “DREAM ZOOM ROOM”. All the features of a SF home without the headaches. Close to Borderland, Trustees & and conservation areas to get your Thoreau on. Preppers will love the community garden. Friends Crossing is a vibrant assn. with an active private FB group. Sought after historic N. Easton location nearby Shoveltown Brewery.

    This property is not currently displayed as for sale or rent on Zillow. This may be different from what's on other websites or public sources.

    Zillow last checked:

    Listing updated:

    Listed by:

    Michael Mahoney 617-615-9435,

    Real Broker MA, LLC 855-450-0442

    Bought with:

    Team Kelleher

    Keller Williams Elite

    Source: MLS PIN,MLS#: 73120906

    Facts & features

    Interior

    Bedrooms & bathrooms
    • Bedrooms: 2
    • Bathrooms: 2
    • Full bathrooms: 2
    Primary bedroom
    • Features: Closet, Flooring - Wall to Wall Carpet
    • Level: Second
    • Area: 291.38
    • Dimensions: 18.5 x 15.75
    Bedroom 2
    • Features: Flooring - Hardwood
    • Level: Third
    • Area: 227.5
    • Dimensions: 10.83 x 21
    Primary bathroom
    • Features: No
    Bathroom 1
    • Features: Bathroom - Full, Bathroom - With Tub, Flooring - Marble
    • Level: First
    • Area: 41.38
    • Dimensions: 4.92 x 8.42
    Bathroom 2
    • Features: Bathroom - Full, Bathroom - With Tub, Flooring - Vinyl
    • Level: Second
    • Area: 64.67
    • Dimensions: 8 x 8.08
    Dining room
    • Features: Flooring - Wood, Open Floorplan, Lighting - Overhead
    • Level: Main,First
    Kitchen
    • Features: Flooring - Hardwood, Countertops - Stone/Granite/Solid, Kitchen Island, Exterior Access, Slider, Stainless Steel Appliances, Lighting - Overhead
    • Level: Main,First
    • Area: 142.24
    • Dimensions: 11.08 x 12.83
    Living room
    • Features: Wood / Coal / Pellet Stove, Flooring - Hardwood, Window(s) - Bay/Bow/Box, Cable Hookup, High Speed Internet Hookup
    • Level: Main,First
    • Area: 385
    • Dimensions: 19.25 x 20
    Heating
    • Forced Air, Electric, Ductless
    Cooling
    • Central Air, Ductless
    Appliances
    • Included: Dishwasher, Microwave, Refrigerator, Washer, Dryer, Plumbed For Ice Maker
    • Laundry: Electric Dryer Hookup, Washer Hookup, Second Floor, In Unit
    Features
    • Internet Available - Broadband, High Speed Internet
    • Flooring: Wood, Vinyl, Carpet, Hardwood
    • Doors: Insulated Doors, Storm Door(s)
    • Basement: None
    • Number of fireplaces: 1
    Interior area
    • Total structure area: 1,456
    • Total interior livable area: 1,456 sqft

    Property

    Parking
    • Total spaces: 2
    • Parking features: Off Street
    • Uncovered spaces: 2
    Features
    • Patio & porch: Patio
    • Exterior features: Patio, Garden
    Lot
    • Size: 1 Square Feet
    Details
    • Parcel number: M:0015U B:0074 L:0000,2804584
    • Zoning: RES-CONDO

    Construction

    Type & style
    • Home type: Townhouse
    • Property subtype: Condominium, Townhouse
    Materials
    • Frame
    • Roof: Shingle
    Condition
    • Year built: 1980

    Utilities & green energy

    • Electric: Circuit Breakers
    • Sewer: Private Sewer
    • Water: Public
    • Utilities for property: Icemaker Connection
    Green energy
    • Energy efficient items: Thermostat

    Community & HOA

    HOA
    • Amenities included: Laundry, Garden Area
    • Services included: Sewer, Insurance, Maintenance Structure, Road Maintenance, Snow Removal, Trash
    • HOA fee: $511 monthly
    Location
    • Region: North Easton

    Financial & listing details

    • Price per square foot: $263/sqft
    • Tax assessed value: $288,200
    • Annual tax amount: $4,205
    • Date on market: 12/20/2025
    • Listing terms: Contract

    Price history

    DateEventPrice
    7/28/2023Sold$350,000$240/sqft
    Source: MLS PIN #73120906 Report a problem
    6/30/2023Contingent$350,000$240/sqft
    Source: MLS PIN #73120906 Report a problem
    6/14/2023Price change$350,000-6.4%$240/sqft
    Source: MLS PIN #73120906 Report a problem
    6/6/2023Listed for sale$374,000+132%$257/sqft
    Source: MLS PIN #73120906 Report a problem
    5/30/2014Sold$161,200-0.5%$111/sqft
    Source: Public Record Report a problem
    4/3/2014Price change$162,000-0.6%$111/sqft
    Source: Louis F. Freitas Associates #71605551 Report a problem
    3/28/2014Price change$163,000-0.6%$112/sqft
    Source: Louis F. Freitas Associates #71605551 Report a problem
    3/20/2014Price change$164,000-0.6%$113/sqft
    Source: Louis F. Freitas Associates #71605551 Report a problem
    3/13/2014Price change$165,000-0.6%$113/sqft
    Source: Louis F. Freitas Associates #71605551 Report a problem
    3/5/2014Price change$166,000-0.6%$114/sqft
    Source: Louis F. Freitas Associates #71605551 Report a problem
    2/28/2014Price change$167,000-0.6%$115/sqft
    Source: Louis F. Freitas Associates #71605551 Report a problem
    2/17/2014Price change$168,000-0.6%$115/sqft
    Source: Louis F. Freitas Associates #71605551 Report a problem
    2/12/2014Price change$169,000-0.6%$116/sqft
    Source: Louis F. Freitas Associates #71605551 Report a problem
    1/29/2014Price change$170,000-0.6%$117/sqft
    Source: Louis F. Freitas Associates #71605551 Report a problem
    1/22/2014Price change$171,000-0.6%$117/sqft
    Source: Louis F. Freitas Associates #71605551 Report a problem
    1/15/2014Price change$172,000-0.6%$118/sqft
    Source: Louis F. Freitas Associates #71605551 Report a problem
    1/7/2014Price change$173,000-0.6%$119/sqft
    Source: Louis F. Freitas Associates #71605551 Report a problem
    12/31/2013Price change$174,000-0.6%$120/sqft
    Source: Louis F. Freitas Associates #71605551 Report a problem
    12/13/2013Price change$175,000-1.1%$120/sqft
    Source: Louis F. Freitas Associates #71605551 Report a problem
    12/7/2013Price change$177,000-0.6%$122/sqft
    Source: Louis F. Freitas Associates #71605551 Report a problem
    11/7/2013Listed for sale$178,000+135.8%$122/sqft
    Source: Louis F. Freitas Associates #71605551 Report a problem
    2/26/1993Sold$75,500$52/sqft
    Source: Public Record Report a problem

    Public tax history

    YearProperty taxesTax assessment
    2025$4,219 -1.6%$338,100 +5.3%
    2024$4,288 +2%$321,200 +11.5%
    2023$4,205 +9%$288,200 +15%
    2022$3,858 +8%$250,700 +8.6%
    2021$3,573 -2.5%$230,800 -3.1%
    2020$3,665 +3%$238,300 +6.9%
    2019$3,559 +17%$223,000 +18.8%
    2018$3,043 +7.3%$187,700 +7.4%
    2017$2,835 +8.2%$174,800 +8%
    2016$2,620 -1.2%$161,800 +2.4%
    2015$2,651 +6.8%$158,000 +6%
    2014$2,483 +16.7%$149,100 +10.8%
    2013$2,127 -7%$134,600 -12%
    2012$2,286 -9.2%$152,900 -11.9%
    2011$2,517 +1.8%$173,500 -5.3%
    2010$2,473 -0.9%$183,300 -9.3%
    2009$2,495 +1.7%$202,000 -5.4%
    2008$2,454 +1.9%$213,600 -4%
    2007$2,409 +15.8%$222,600 +14.3%
    2006$2,080 +3%$194,800 +3.1%
    2005$2,019 +5.2%$188,900 +12.3%
    2004$1,919 +9.8%$168,200 +25.1%
    2003$1,747 +32.9%$134,500 +80.8%
    1997$1,315 $74,400
    Find assessor info on the county website

    Neighborhood: 02356

    Nearby schools

    GreatSchools rating
    Schools provided by the listing agent
    • Elementary: Eps
    • Middle: Eps
    • High: Oliver Ames

    Source: MLS PIN. This data may not be complete. We recommend contacting the local school district to confirm school assignments for this home.

    Get a cash offer in 3 minutes
    Find out how much your home could sell for in as little as 3 minutes with a no-obligation cash offer.
    Estimated market value
    $383,500
    Get a cash offer in 3 minutes
    Find out how much your home could sell for in as little as 3 minutes with a no-obligation cash offer.
    Estimated market value
    $383,500