Skip main navigation
Sold for $229,900
  • $229,900

    9 Marys Ct, Florence, KY 41042

    2beds
    1,640sqft
    Single Family Residence, Residential
    Built in 1966
    0.32 Acres Lot
    $258,200 Zestimate®
    $140/sqft
    $1,517 Estimated rent

    Home value

    $258,200

    $245,000 - $271,000

    $1,517/mo

    Zestimate® history
    Loading
    Loading...

    Owner options

    List your home for rent

    $1,517/mo

    Rent Zestimate®

    Find your next renter with Zillow Rental Manager. Plus, with online applications, you can quickly screen prospective tenants – for free.

    Learn more

    $1,517/mo

    Rent Zestimate®

    Refinance and save

    $1,500/mo

    Est. payment

    Refinancing to a lower rate could help reduce your monthly payments and save thousands over the life of the loan.

    See today's rates

    $1,500/mo

    Est. payment

    Explore your selling options

    Work with a Zillow partner agent

    Leverage their expertise and Zillow's premium Showcase listings to get your home seen by more buyers.

    Get started

    List with your own agent

    Get your home in front of millions of buyers by listing it on Zillow.

    Learn how to do it

    Sell it yourself

    Take full control of how buyers see your home on Zillow by listing For Sale by Owner (FSBO).

    List your home

    What's special

    Brick homeHardwood floors
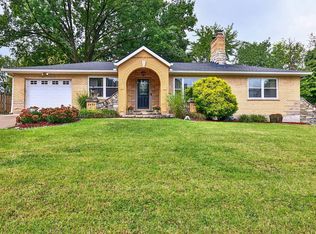
    Welcome to this all-brick ranch that's got charm and ease-of-living in spades. This gem is not just about function; it's designed with everyone in mind, boasting features like an elevator to zip you to the lower level, a super-convenient roll-in shower, and doorways wide enough to give everyone ease of passage. The wrap-around porch is the perfect spot to kick back and soak up the peace and quiet of your surroundings. Step inside to find a living room that's all about light and space, freshly painted that make you few/ HARDWOOD FLOORS UNDER THE CARPET. The kitchen is a true heart of the home with its ceramic tile flooring and tons of wood cabinets, leading to a dining room that's all set for memorable meals. And hey, there's a bonus four-season room that's ready to be whatever you need it to be - a cozy third bedroom, an office, or your new favorite spot to chill. Sure, this place might want a bit of a facelift to really shine, but it's got great bones and endless potential. With a full basement, a handy 1-car garage, and a ramp making the deck to yard transition a breeze, it's ready and waiting for your personal touch. Picture yourself bringing life to this brick home!

    Zillow last checked:

    Listing updated:

    Listed by:

    Sara Scheyer Arnett 859-344-7402,

    RE/MAX Victory + Affiliates

    Bought with:

    Jeffrey Taylor, 266394

    eXp Realty, LLC

    Source: NKMLS,MLS#: 621233MLS Logo

    Facts & features

    Interior

    Bedrooms & bathrooms
    • Bedrooms: 2
    • Bathrooms: 1
    • Full bathrooms: 1
    Primary bedroom
    • Features: Carpet Flooring, Hardwood Floors
    • Level: First
    • Area: 168
    • Dimensions: 14 x 12
    Bedroom 2
    • Features: Carpet Flooring, Hardwood Floors
    • Level: First
    • Area: 156
    • Dimensions: 13 x 12
    Dining room
    • Features: Carpet Flooring, Chandelier, French Doors, Hardwood Floors
    • Level: First
    • Area: 140
    • Dimensions: 14 x 10
    Family room
    • Features: Walk-Out Access, Carpet Flooring, French Doors
    • Level: First
    • Area: 120
    • Dimensions: 12 x 10
    Kitchen
    • Features: Wood Cabinets, Ceramic Tile Flooring
    • Level: First
    • Area: 132
    • Dimensions: 12 x 11
    Living room
    • Features: Carpet Flooring, Hardwood Floors
    • Level: First
    • Area: 300
    • Dimensions: 15 x 20
    Office
    • Description: elevator
    • Features: Carpet Flooring, See Remarks, Hardwood Floors
    • Level: First
    • Area: 140
    • Dimensions: 14 x 10
    Heating
    • Forced Air
    Cooling
    • Central Air, Wall Unit(s)
    Appliances
    • Included: Gas Range, Gas Oven, Dishwasher, Refrigerator
    • Laundry: Lower Level
    Features
    • Elevator
    • Windows: Vinyl Frames
    • Basement: Full
    Interior area
    • Total structure area: 1,640
    • Total interior livable area: 1,640 sqft

    Property

    Parking
    • Total spaces: 1
    • Parking features: Driveway, Garage Faces Front
    • Garage spaces: 1
    • Has uncovered spaces: Yes
    Accessibility
    • Accessibility features: Accessible Elevator Installed, Accessible Full Bath
    Features
    • Levels: One
    • Stories: 1
    • Patio & porch: Deck, Porch
    Lot
    • Size: 0.32 Acres
    • Features: Level
    Details
    • Parcel number: 062.0011036.00
    • Zoning description: Residential

    Construction

    Type & style
    • Home type: SingleFamily
    • Architectural style: Ranch
    • Property subtype: Single Family Residence, Residential
    Materials
    • Brick
    • Foundation: Poured Concrete
    • Roof: Shingle
    Condition
    • Existing Structure
    • New construction: No
    • Year built: 1966

    Utilities & green energy

    • Sewer: Public Sewer
    • Water: Public

    Community & neighborhood

    Location
    • Region: Florence

    Price history

    DateEventPrice
    4/26/2024Sold$229,900$140/sqft
    Source: NKMLS #621233 Report a problem
    3/26/2024Pending sale$229,900$140/sqft
    Source: NKMLS #621233 Report a problem
    3/25/2024Listed for sale$229,900$140/sqft
    Source: NKMLS #621233 Report a problem
    3/18/2024Pending sale$229,900$140/sqft
    Source: NKMLS #621233 Report a problem
    3/15/2024Listed for sale$229,900+101.7%$140/sqft
    Source: NKMLS #621233 Report a problem
    3/23/2001Sold$114,000$70/sqft
    Source: Public Record Report a problem

    Public tax history

    YearProperty taxesTax assessment
    2024$1,911 -3.5%$174,300
    2023$1,980 +79.1%$174,300 +23.4%
    2022$1,105 -0.2%$141,200
    2021$1,108 -8.9%$141,200
    2020$1,216 $141,200 +7.3%
    2019$1,216 +10.5%$131,610
    2018$1,101 +6.6%$131,610
    2017$1,032 $131,610
    2015$1,032 +2.5%$131,610 -1%
    2013$1,008 $132,970
    2012-- $132,970
    2011-- $132,970
    2010-- $132,970
    2009-- $132,970

    Find assessor info on the county website

    Neighborhood: 41042

    Nearby schools

    GreatSchools rating
    Schools provided by the listing agent
    • Elementary: Ockerman Elementary
    • Middle: Ockerman Middle School
    • High: Boone County High

    Source: NKMLS. This data may not be complete. We recommend contacting the local school district to confirm school assignments for this home.

    Get a cash offer in 3 minutes
    Find out how much your home could sell for in as little as 3 minutes with a no-obligation cash offer.
    Estimated market value
    $258,200
    Get a cash offer in 3 minutes
    Find out how much your home could sell for in as little as 3 minutes with a no-obligation cash offer.
    Estimated market value
    $258,200