Designed for the way today's families live, this thoughtfully updated ranch offers the perfect blend of comfort, flexibility, and exceptional outdoor living in one of Danvers' most desirable neighborhoods. Set on nearly half an acre, this inviting home features 8 well-designed rooms, 3 bedrooms, and 2 baths, with multiple gathering spaces and a flexible home office to accommodate today's lifestyle. The spacious kitchen with large walk-in pantry flows seamlessly into the dining area and family room, creating an ideal setting for everyday living and entertaining. Since purchasing the home, the owners have made significant improvements, including a new roof, boiler, water heater, plumbing updates, and a reconfigured floor plan that enhances both function and flow. Outside, the expansive backyard is a true retreat, with mature landscaping, a three-season porch, patios, two storage sheds, and plenty of space to relax, garden, play, or gather with family and friends. An attached garage with workbench and generous storage adds even more functionality. Conveniently located minutes from downtown Danvers, the Rail Trail, parks, shopping, dining, Route 128, and nearby Thorpe Elementary, Holten-Richmond, and Danvers High School. Beautifully maintained, thoughtfully improved, and ready for its next chapter, this is a home you'll be proud to call your own.No showings until public open house Thursday 8/20.
For sale
$819,900
9 Massachusetts Ave, Danvers, MA 01923
3beds
1,849sqft
Single Family Residence
Built in 1959
0.48 Acres Lot
$808,700 Zestimate®
$443/sqft
$-- HOA
What's special
Three-season porchTwo storage shedsExpansive backyardMature landscapingThoughtfully updated ranchFlexible home officeInviting home
- 6 days |
- 1,538 |
- 56 |
Zillow last checked:
Listing updated:
Listed by:
Kimberly Lapine 617-834-9340,
Engel & Volkers By the Sea 978-865-1168
Source: MLS PIN,MLS#: 73564530
Facts & features
Interior
Bedrooms & bathrooms
- Bedrooms: 3
- Bathrooms: 2
- Full bathrooms: 2
Primary bedroom
- Features: Bathroom - 3/4, Ceiling Fan(s), Dressing Room, Exterior Access, Slider
- Level: First
- Area: 270
- Dimensions: 10 x 27
Bedroom 2
- Features: Ceiling Fan(s), Closet
- Level: First
- Area: 130
- Dimensions: 13 x 10
Bedroom 3
- Features: Ceiling Fan(s), Closet
- Level: First
- Area: 90
- Dimensions: 9 x 10
Bathroom 1
- Features: Bathroom - 3/4
- Level: First
- Area: 45
- Dimensions: 6 x 7.5
Bathroom 2
- Features: Bathroom - Full
- Level: First
- Area: 60
- Dimensions: 6 x 10
Dining room
- Features: Breakfast Bar / Nook, Exterior Access, Slider, Lighting - Pendant
- Level: First
- Area: 130
- Dimensions: 10 x 13
Family room
- Features: Recessed Lighting
- Level: First
- Area: 360
- Dimensions: 18 x 20
Kitchen
- Features: Dining Area, Pantry, Countertops - Stone/Granite/Solid, Breakfast Bar / Nook, Exterior Access, Recessed Lighting, Slider, Peninsula
- Level: First
- Area: 140
- Dimensions: 14 x 10
Living room
- Features: Closet, Window(s) - Bay/Bow/Box, Recessed Lighting
- Level: First
- Area: 169
- Dimensions: 13 x 13
Office
- Features: Closet
- Level: First
- Area: 144
- Dimensions: 18 x 8
Heating
- Baseboard, Oil
Cooling
- None
Appliances
- Included: Water Heater, Range, Dishwasher, Disposal, Microwave, Refrigerator, Freezer, Washer/Dryer, Vacuum System, Range Hood, Plumbed For Ice Maker
- Laundry: First Floor, Electric Dryer Hookup, Washer Hookup
Features
- Closet, Slider, Home Office-Separate Entry, Sun Room, Central Vacuum
- Flooring: Wood, Tile
- Windows: Insulated Windows, Screens
- Has basement: No
- Number of fireplaces: 1
- Fireplace features: Family Room
Interior area
- Total structure area: 1,849
- Total interior livable area: 1,849 sqft
- Finished area above ground: 1,849
Video & virtual tour
Property
Parking
- Total spaces: 7
- Parking features: Attached, Garage Door Opener, Storage, Workshop in Garage, Paved Drive, Off Street, Tandem, Paved
- Attached garage spaces: 1
- Uncovered spaces: 6
Features
- Patio & porch: Porch, Porch - Enclosed, Patio, Enclosed, Covered
- Exterior features: Porch, Porch - Enclosed, Patio, Patio - Enclosed, Covered Patio/Deck, Rain Gutters, Storage, Sprinkler System, Screens, Garden, Stone Wall
Lot
- Size: 0.48 Acres
- Features: Gentle Sloping, Level
Details
- Parcel number: M:036 L:120 P:,1876748
- Zoning: R2
Construction
Type & style
- Home type: SingleFamily
- Architectural style: Ranch
- Property subtype: Single Family Residence
Materials
- Frame
- Foundation: Slab
- Roof: Shingle
Condition
- Year built: 1959
Utilities & green energy
- Electric: 220 Volts, 100 Amp Service
- Sewer: Public Sewer
- Water: Public
- Utilities for property: for Electric Range, for Electric Oven, for Electric Dryer, Washer Hookup, Icemaker Connection
Community & HOA
Community
- Features: Public Transportation, Shopping, Tennis Court(s), Park, Walk/Jog Trails, Bike Path, Conservation Area, Highway Access, Marina, Private School, Public School, Sidewalks
- Subdivision: Woodvale
HOA
- Has HOA: No
Location
- Region: Danvers
Financial & listing details
- Price per square foot: $443/sqft
- Tax assessed value: $651,600
- Annual tax amount: $7,161
- Date on market: 8/17/2026
- Exclusions: Outdoor Bar Is Excluded, But Negotiable. Outdoor Playset And 2 Sheds Are Included.
- Road surface type: Paved
Estimated market value
$808,700
$768,000 - $849,000
$4,049/mo
Price history
| Date | Event | Price |
|---|---|---|
| 8/17/2026 | Listed for sale | $819,900+17.1%$443/sqft |
Source: MLS PIN #73564530 Report a problem | ||
| 6/27/2023 | Sold | $700,000+6.2%$379/sqft |
Source: MLS PIN #73111206 Report a problem | ||
| 5/21/2023 | Contingent | $659,000$356/sqft |
Source: MLS PIN #73111206 Report a problem | ||
| 5/17/2023 | Listed for sale | $659,000+40.7%$356/sqft |
Source: MLS PIN #73111206 Report a problem | ||
| 1/26/2018 | Sold | $468,500$253/sqft |
Source: Public Record Report a problem | ||
Public tax history
| Year | Property taxes | Tax assessment |
|---|---|---|
| 2025 | $7,161 +1.6% | $651,600 +2.8% |
| 2024 | $7,045 +6.6% | $634,100 +12.7% |
| 2023 | $6,609 | $562,500 |
| 2022 | $6,609 +6.6% | $562,500 +21.2% |
| 2021 | $6,197 +3% | $464,200 +0.8% |
| 2020 | $6,017 +4.5% | $460,700 +6.2% |
| 2019 | $5,760 +3.2% | $433,700 +5.2% |
| 2018 | $5,580 +4.5% | $412,100 +9.5% |
| 2017 | $5,340 +4.8% | $376,300 +4.9% |
| 2016 | $5,094 +5.2% | $358,700 +10.4% |
| 2015 | $4,844 +2.1% | $324,900 +1.7% |
| 2014 | $4,746 +2.1% | $319,600 |
| 2013 | $4,647 +3.2% | $319,600 -1.1% |
| 2012 | $4,504 +4% | $323,300 |
| 2011 | $4,332 +2.7% | $323,300 -6.3% |
| 2010 | $4,217 +3.2% | $345,100 -5.3% |
| 2009 | $4,087 +0.9% | $364,600 -6.4% |
| 2008 | $4,050 +7.3% | $389,400 -3.9% |
| 2007 | $3,776 +3.1% | $405,200 +9.5% |
| 2006 | $3,663 +4.4% | $370,000 +8.5% |
| 2005 | $3,507 -1.4% | $341,100 +4.8% |
| 2004 | $3,556 +13.7% | $325,600 +30.2% |
| 2003 | $3,128 +4.9% | $250,000 +8.3% |
| 2002 | $2,982 -0.7% | $230,800 +35.8% |
| 1998 | $3,002 | $170,000 |
Find assessor info on the county website
Monthly payment
Est. payment
Payment breakdown
Explore the cost of this home by adjusting the details. Changes won't be saved.Climate risks
Neighborhood: 01923
Nearby schools
GreatSchools rating
- 7/10Thorpe Elementary SchoolGrades: K-5Distance: 0.3 mi
- 4/10Holten Richmond Middle SchoolGrades: 6-8Distance: 0.5 mi
- 5/10Danvers High SchoolGrades: 9-12Distance: 0.7 mi
Schools provided by the listing agent
- Elementary: Thorpe
- Middle: Holten Richmond
- High: Danvers High School
Source: MLS PIN. This data may not be complete. We recommend contacting the local school district to confirm school assignments for this home.
- $734,0003 bd2 ba1.8k sqft7 Massachusetts Ave, Danvers, MA 01923Off Market
- $710,8003 bd2 ba1.5k sqft11 Massachusetts Ave, Danvers, MA 01923Off Market
- $579,9003 bd2 ba1k sqft6 Massachusetts Ave, Danvers, MA 01923Sold
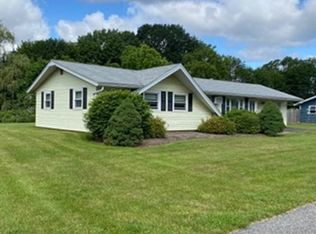
- $687,8004 bd1 ba1.4k sqft8 Massachusetts Ave, Danvers, MA 01923Off Market
- $1,083,7005 bd3 ba4.4k sqft10 Massachusetts Ave, Danvers, MA 01923Off Market
- $1,019,4004 bd2 ba2.6k sqft38 Burley Farm Rd, Danvers, MA 01923Off Market
- $737,8003 bd2 ba1.4k sqft13 Massachusetts Ave, Danvers, MA 01923Off Market
- $1,003,7003 bd2 ba3.5k sqft36 Burley Farm Rd, Danvers, MA 01923Off Market
A local agent can set up tours, give advice and negotiate with sellers.
A local lender can help you make sure your offer is ready when you are.
Similar homes
- $699,0003 bd1 ba1k sqft32 Massachusetts Ave, Danvers, MA 01923For Sale
 MLS ID #73564402, Holly Baldassare, J. Barrett & Company. MLS PIN
 - $655,0003 bd2 ba2k sqft21 Burroughs St, Danvers, MA 01923For Sale
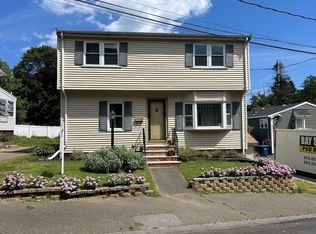 MLS ID #73559549, Emily Gaffney, RE/MAX Beacon. MLS PIN
 - $879,9003 bd4 ba2.4k sqft67 Maple St, Wenham, MA 01984For Sale
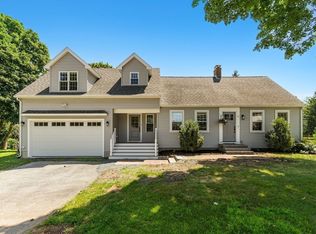 MLS ID #73556024, Julie Costa, Keller Williams Realty Evolution. MLS PIN
 - $819,0003 bd2 ba1.2k sqft314 Highland St, South Hamilton, MA 01982For Sale
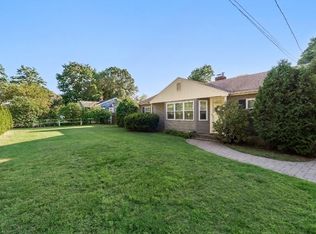 MLS ID #73561909, Sarah Jaber, Keller Williams Coastal and Lakes & Mountains Realty. MLS PIN
 - $859,9003 bd2 ba2.4k sqft155 Winona St, Peabody, MA 01960For SaleMLS ID #73562602, Joyce Cucchiara, Coldwell Banker Realty - Lynnfield. MLS PIN
- $749,9004 bd2 ba1.5k sqft44 Sable Rd, Salem, MA 01970For SaleMLS ID #73561927, Julie Costa, Keller Williams Realty Evolution. MLS PIN
- $869,0003 bd3 ba2.1k sqft7 Fabens St, Saugus, MA 01906For SaleMLS ID #73564609, Madelyn Garcia, Madelyn Garcia Real Estate. MLS PIN
- $829,9993 bd3 ba2.1k sqft416 Ipswich Rd, Boxford, MA 01921For SaleMLS ID #73549265, Matthew Trainor, Keller Williams Realty Evolution. MLS PIN
- $724,5003 bd3 ba2.1k sqft7 Pocahontas Dr, Peabody, MA 01960For SaleMLS ID #73558758, Danielle Gahagan, Lyv Realty. MLS PIN
- $749,9003 bd2 ba2.3k sqft9 Hermon Rd, Lynn, MA 01904For SaleMLS ID #73562763, Jason Berroa, RE/MAX 360. MLS PIN
- $1,099,0003 bd3 ba2.3k sqft61 Topsfield Rd, Wenham, MA 01984For SaleMLS ID #73561769, Nikki Martin Team, Compass. MLS PIN
- $799,9994 bd2 ba2.5k sqft25 Moynihan Rd, South Hamilton, MA 01982For SaleMLS ID #73537497, Charlene Smith, Realty One Group Nest. MLS PIN
- $799,9003 bd2 ba2k sqft53 Longhill Rd, Lynn, MA 01904For SaleMLS ID #73520797, Colleen Toner, Toner Real Estate, LLC. MLS PIN
- $749,5003 bd2 ba1.9k sqft104 Spring View Dr, Lynn, MA 01904For SaleMLS ID #73553067, Jeff MacBurnie, Coldwell Banker Realty - Beverly. MLS PIN
- $829,9003 bd2 ba1.6k sqft400 Andover St, Wilmington, MA 01887For SaleMLS ID #73547557, Team Lillian Montalto, Lillian Montalto Signature Properties. MLS PIN
- $595,0003 bd3 ba1.9k sqft67 Andover St, Peabody, MA 01960For SaleMLS ID #73562487, The Mitchell Team, Keller Williams Realty Evolution. MLS PIN
- $995,0004 bd2 ba2.1k sqft315 Hale St, Beverly, MA 01915For SaleMLS ID #73554190, Victor Paulino, Engel & Volkers By the Sea. MLS PIN
- $949,0004 bd2 ba2.3k sqft5 Paradise Rd, Beverly, MA 01915For SaleMLS ID #73544933, Debra LaPorte, Coldwell Banker Realty - Beverly. MLS PIN
- $789,9993 bd2 ba2.2k sqft35 Roland Rd, Revere, MA 02151For SaleMLS ID #73554258, Jane Rizzo, Charlesgate Realty Group LLC. MLS PIN
- $849,9004 bd1 ba2.1k sqft1174 Franklin St, Stoneham, MA 02180For SaleMLS ID #73560329, Enis Shehu, Cameron Real Estate Group - Framingham. MLS PIN
