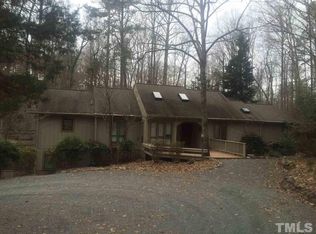
*Now Under Contract* Located at the end of a cul-de-sac, this cedar contemporary home sits on a wooded lot that gently slopes toward a creek. The primarily single-level layout features an open floorplan with cathedral ceilings, skylights, expansive windows and glass doors, as well as quality updates throughout. Brazilian cherry flooring flows through the main areas, while three ensuite bedrooms have new carpeting. The living room is highlighted by a wall of windows, and the remodeled kitchen boasts quartz countertops and custom cabinetry. The dining area opens to a multi-level deck, and a sunroom provides flexible space for an office or other uses. The primary suite includes a walk-in closet with built-in storage and a renovated bath featuring a tile shower, double vanity, heated towel bars, and tiled flooring. Upstairs offers a den, study or bonus room and a loft, and the lower level presents flex space perfect for recreation, a workshop, or crafts. Additional exterior storage is available in the garden shed.
Sold for $630,000
$630,000
9 Matchwood, Pittsboro, NC 27312
3beds
2,769sqft
Single Family Residence, Residential
Built in 1976
0.47 Acres Lot
$629,900 Zestimate®
$228/sqft
$2,832 Estimated rent
Home value
$629,900
$598,000 - $661,000
$2,832/mo
Zestimate® history
Owner options
List your home for rent
$2,832/mo
Rent Zestimate®
Find your next renter with Zillow Rental Manager. Plus, with online applications, you can quickly screen prospective tenants – for free.
$2,832/mo
Rent Zestimate®
Refinance and save
$4,008/mo
Est. payment
Refinancing to a lower rate could help reduce your monthly payments and save thousands over the life of the loan.
$4,008/mo
Est. payment
Explore your selling options
Work with a Zillow partner agent
Leverage their expertise and Zillow's premium Showcase listings to get your home seen by more buyers.
Get startedList with your own agent
Get your home in front of millions of buyers by listing it on Zillow.
Learn how to do itSell it yourself
Take full control of how buyers see your home on Zillow by listing For Sale by Owner (FSBO).
List your homeWhat's special
Cedar contemporary homeMulti-level deckCathedral ceilingsBrazilian cherry flooringThree ensuite bedroomsQuality updates throughoutSunroom provides flexible space
Zillow last checked:
Listing updated:
Listed by:
Tony Hall 919-740-9611,
Berkshire Hathaway HomeService
Bought with:
Mark Steward, 274776
Keller Williams Realty
Source: Doorify MLS,MLS#: 10157426
Facts & features
Interior
Bedrooms & bathrooms
- Bedrooms: 3
- Bathrooms: 3
- Full bathrooms: 3
Heating
- Natural Gas
Cooling
- Central Air
Appliances
- Included: Dishwasher, Dryer, Electric Range, Gas Water Heater, Microwave, Refrigerator, Stainless Steel Appliance(s), Tankless Water Heater, Washer
Features
- Bathtub/Shower Combination, Built-in Features, Ceiling Fan(s), Double Vanity, Quartz Counters, Shower Only, Walk-In Closet(s)
- Flooring: Carpet, Tile, Wood
- Windows: Skylight(s)
- Basement: Crawl Space, Finished, Walk-Out Access, Walk-Up Access
- Has fireplace: No
Interior area
- Total structure area: 2,769
- Total interior livable area: 2,769 sqft
- Finished area above ground: 2,405
- Finished area below ground: 364
Property
Features
- Levels: Multi/Split
- Patio & porch: Deck, Front Porch
- Exterior features: Rain Gutters
- Has view: Yes
Lot
- Size: 0.47 Acres
- Features: Cul-De-Sac, Wooded
Details
- Additional structures: Storage
- Parcel number: 0060679
- Special conditions: Standard
Construction
Type & style
- Home type: SingleFamily
- Architectural style: Contemporary
- Property subtype: Single Family Residence, Residential
Materials
- Cedar
- Roof: Shingle
Condition
- New construction: No
- Year built: 1976
Utilities & green energy
- Sewer: Septic Tank
- Water: Public
Community & HOA
Community
- Subdivision: Fearrington
HOA
- Has HOA: Yes
- Services included: Unknown
- HOA fee: $315 annually
Location
- Region: Pittsboro
Financial & listing details
- Price per square foot: $228/sqft
- Tax assessed value: $509,648
- Annual tax amount: $3,735
- Date on market: 4/3/2026
Price history
| Date | Event | Price |
|---|---|---|
| 5/29/2026 | Sold | $630,000-3.1%$228/sqft |
Source:  Doorify MLS #10157426 Report a problem Doorify MLS #10157426 Report a problem | ||
| 4/6/2026 | Pending sale | $650,000$235/sqft |
Source: Doorify MLS #10157426 Report a problem | ||
| 4/3/2026 | Listed for sale | $650,000+115.6%$235/sqft |
Source: Doorify MLS #10157426 Report a problem | ||
| 6/5/2007 | Sold | $301,500$109/sqft |
Source: Public Record Report a problem | ||
Public tax history
| Year | Property taxes | Tax assessment |
|---|---|---|
| 2025 | $3,735 +18.3% | $509,648 +43.9% |
| 2024 | $3,157 +9.7% | $354,101 |
| 2023 | $2,879 +3.8% | $354,101 |
| 2022 | $2,773 +1.3% | $354,101 |
| 2021 | $2,737 +11.5% | $354,101 +12.2% |
| 2020 | $2,456 +5.7% | $315,678 |
| 2019 | $2,324 -4.5% | $315,678 |
| 2017 | $2,433 | $315,678 +3.4% |
| 2016 | $2,433 +2.5% | $305,317 |
| 2015 | $2,375 | $305,317 |
| 2014 | -- | $305,317 |
| 2013 | -- | $305,317 |
| 2012 | -- | $305,317 |
| 2011 | -- | $305,317 |
| 2010 | -- | $305,317 |
| 2009 | -- | $305,317 +10.7% |
| 2008 | -- | $275,727 |
| 2007 | $1,948 +7.5% | $275,727 |
| 2005 | $1,812 | $275,727 |
Find assessor info on the county website
Neighborhood: 27312
Nearby homes
- $534,1003 bd3 ba2.1k sqft8 Matchwood, Pittsboro, NC 27312Off Market

- $522,5003 bd2 ba1.7k sqft10 Matchwood, Pittsboro, NC 27312Off Market
- $479,8003 bd3 ba1.7k sqft10 Matchwood, Pittsboro, NC 27312Off Market
- $657,9004 bd3 ba2.4k sqft75 Trundle Rdg, Pittsboro, NC 27312Off Market
- $413,7003 bd2 ba1.7k sqft7 Matchwood, Pittsboro, NC 27312Off Market
- $483,9003 bd2 ba1.9k sqft11 Matchwood, Pittsboro, NC 27312Off Market
- $417,6003 bd2 ba1.5k sqft6 Matchwood, Pittsboro, NC 27312Off Market
- $437,1003 bd2 ba1.5k sqft76 Trundle Rdg, Pittsboro, NC 27312Off Market
Nearby schools
GreatSchools rating
- 8/10Perry W Harrison ElementaryGrades: PK-5Distance: 4 mi
- 6/10Margaret B. Pollard Middle SchoolGrades: 6-8Distance: 1.6 mi
- 6/10Seaforth HighGrades: 9-12Distance: 5.3 mi
Schools provided by the listing agent
- Elementary: Chatham - Perry W Harrison Elementary
- Middle: Chatham - Margaret B Pollard
- High: Chatham - Seaforth
Source: Doorify MLS. This data may not be complete. We recommend contacting the local school district to confirm school assignments for this home.
Get a cash offer in 3 minutes
Find out how much your home could sell for in as little as 3 minutes with a no-obligation cash offer.
Estimated market value
$629,900
Get a cash offer in 3 minutes
Find out how much your home could sell for in as little as 3 minutes with a no-obligation cash offer.
Estimated market value
$629,900
- North Carolina
- Chatham County
- Pittsboro
- 27312
- 9 Matchwood
Nearby cities
Nearby zip codes
Other Pittsboro Topics
