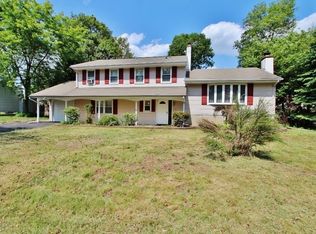
**Best and Final will be Wednesday 6/10/26 at 6:00pm (No links, dot loop, authentisign, etc.) email as one single file PDF. ** Beautifully maintained 4-bedroom, 2.5-bath Colonial tucked away on a secluded cul-de-sac in one of Piscataway's most desirable neighborhoods. Set on a professionally landscaped property, this home offers exceptional indoor and outdoor living with spacious rooms, abundant natural light, and evident pride of ownership throughout. The inviting floor plan features formal living and dining rooms, a comfortable family room with electric fireplace, and a spacious eat-in kitchen with granite countertops, stainless steel appliances, ample cabinetry, and a bright dining area overlooking the backyard. Upstairs, you'll find four generously sized bedrooms, including a primary suite with private bath and excellent closet space. Hardwood flooring, updated baths, recessed lighting, and tasteful finishes add warmth and character throughout the home. Step outside to your own private backyard retreat featuring a sparkling in-ground swimming pool, expansive patio areas, large deck, mature landscaping, and plenty of room to entertain, relax, or enjoy summer gatherings. The fully fenced yard provides both privacy and functionality. Additional highlights include a two-car attached garage, lawn sprinkler system, storage shed with electric, and (leased) solar panels that help offset utility costs. Conveniently located near Rutgers University, parks, shopping, dining, and major commuter routes, this exceptional home combines space, comfort, efficiency, and an outstanding location.
Sold for $797,000
Street View
$797,000
9 May Ct, Piscataway, NJ 08854
4beds
2,152sqft
Single Family Residence
Built in 1977
0.38 Acres Lot
$801,600 Zestimate®
$370/sqft
$3,502 Estimated rent
Home value
$801,600
$729,000 - $882,000
$3,502/mo
Zestimate® history
Owner options
List your home for rent
$3,502/mo
Rent Zestimate®
Find your next renter with Zillow Rental Manager. Plus, with online applications, you can quickly screen prospective tenants – for free.
$3,502/mo
Rent Zestimate®
Refinance and save
$5,839/mo
Est. payment
Refinancing to a lower rate could help reduce your monthly payments and save thousands over the life of the loan.
$5,839/mo
Est. payment
Explore your selling options
Work with a Zillow partner agent
Leverage their expertise and Zillow's premium Showcase listings to get your home seen by more buyers.
Get startedList with your own agent
Get your home in front of millions of buyers by listing it on Zillow.
Learn how to do itSell it yourself
Take full control of how buyers see your home on Zillow by listing For Sale by Owner (FSBO).
List your homeWhat's special
Zillow last checked:
Listing updated:
Listed by:
EDWARD P. NUGENT,
RED DOOR REAL ESTATE
Source: All Jersey MLS,MLS#: 2661882M
Facts & features
Interior
Bedrooms & bathrooms
- Bedrooms: 4
- Bathrooms: 3
- Full bathrooms: 2
- 1/2 bathrooms: 1
Primary bedroom
- Features: Full Bath, Walk-In Closet(s)
- Area: 324
- Dimensions: 18 x 18
Bedroom 2
- Area: 110
- Dimensions: 11 x 10
Bedroom 3
- Area: 110
- Dimensions: 10 x 11
Bedroom 4
- Area: 99
- Dimensions: 9 x 11
Bathroom
- Features: Stall Shower, Tub Shower
Dining room
- Features: Formal Dining Room
- Area: 132
- Dimensions: 12 x 11
Family room
- Area: 234
- Length: 18
Kitchen
- Features: Eat-in Kitchen, Granite/Corian Countertops, Kitchen Exhaust Fan, Pantry
- Area: 260
- Dimensions: 20 x 13
Living room
- Area: 247
- Dimensions: 19 x 13
Basement
- Area: 0
Heating
- Forced Air
Cooling
- Central Air, Ceiling Fan(s)
Appliances
- Included: Dishwasher, Dryer, Gas Range/Oven, Exhaust Fan, Microwave, Refrigerator, See Remarks, Washer, Kitchen Exhaust Fan, Gas Water Heater
Features
- Dining Room, Bath Half, Family Room, Entrance Foyer, Kitchen, Laundry Room, Living Room, Utility Room, 4 Bedrooms, Attic, Bath Main, Bath Second, None
- Flooring: Carpet, Ceramic Tile, Wood
- Basement: Slab
- Number of fireplaces: 1
- Fireplace features: See Remarks
Interior area
- Total structure area: 2,152
- Total interior livable area: 2,152 sqft
Property
Parking
- Total spaces: 2
- Parking features: 2 Car Width, Attached
- Attached garage spaces: 2
- Has uncovered spaces: Yes
Features
- Levels: Two, Multi/Split
- Stories: 3
- Patio & porch: Patio
- Exterior features: Fencing/Wall, Lawn Sprinklers, Patio, Storage Shed, Yard
- Pool features: In Ground
- Fencing: Fencing/Wall
Lot
- Size: 0.38 Acres
- Dimensions: 100X167
- Features: Cul-De-Sac, Level
Details
- Additional structures: Shed(s)
- Parcel number: 1702501000000044
- Zoning: R15
Construction
Type & style
- Home type: SingleFamily
- Architectural style: Colonial, Split Level
- Property subtype: Single Family Residence
Materials
- Roof: Asphalt
Condition
- Year built: 1977
Utilities & green energy
- Gas: Natural Gas
- Sewer: Public Sewer
- Water: Public
- Utilities for property: Natural Gas Connected
Community & HOA
Location
- Region: Piscataway
Financial & listing details
- Price per square foot: $370/sqft
- Tax assessed value: $612,000
- Annual tax amount: $10,631
- Date on market: 6/6/2026
- Ownership: Fee Simple
Price history
| Date | Event | Price |
|---|---|---|
| 7/31/2026 | Sold | $797,000+1%$370/sqft |
Source:  All Jersey MLS #2661882M Report a problem All Jersey MLS #2661882M Report a problem | ||
| 7/1/2026 | Contingent | $788,888+8.2%$367/sqft |
Source: All Jersey MLS #2661882M Report a problem | ||
| 6/6/2026 | Listed for sale | $728,888$339/sqft |
Source: All Jersey MLS #2661882M Report a problem | ||
Public tax history
| Year | Property taxes | Tax assessment |
|---|---|---|
| 2025 | $11,616 +15.8% | $612,000 +15.8% |
| 2024 | $10,027 -1.8% | $528,300 +5.1% |
| 2023 | $10,206 +2.8% | $502,500 +10.8% |
| 2022 | $9,927 +0.8% | $453,700 +4.9% |
| 2021 | $9,844 +4.3% | $432,700 +3.2% |
| 2020 | $9,440 +1.4% | $419,100 |
| 2019 | $9,308 +8.3% | $419,100 +2.7% |
| 2018 | $8,597 -5.6% | $408,100 +16% |
| 2017 | $9,112 +1.6% | $351,700 |
| 2016 | $8,972 +2.3% | $351,700 |
| 2015 | $8,768 -10.7% | $351,700 |
| 2014 | $9,819 +5.1% | $351,700 +136.2% |
| 2013 | $9,341 -0.1% | $148,900 |
| 2012 | $9,350 +5.5% | $148,900 |
| 2011 | $8,860 +1.5% | $148,900 |
| 2010 | $8,726 +5% | $148,900 |
| 2009 | $8,310 | $148,900 |
| 2008 | -- | $148,900 |
| 2007 | $28,767 +2.2% | $148,900 |
| 2006 | $28,135 +4.6% | $148,900 |
| 2005 | $26,900 | $148,900 |
| 2004 | -- | $148,900 |
| 2003 | -- | $148,900 |
| 2002 | -- | $148,900 |
| 2001 | -- | $148,900 |
Find assessor info on the county website
Neighborhood: New Market
Nearby homes
- $679,600-- bd-- ba1.8k sqft13 May Ct, Piscataway, NJ 08854Off Market
- $782,4005 bd3 ba2.1k sqft5 May Ct, Piscataway, NJ 08854Off Market
- $740,600-- bd-- ba1.8k sqft198 Davis Ave, Piscataway, NJ 08854Off Market
- $757,900-- bd-- ba1.8k sqft6 May Ct, Piscataway, NJ 08854Off Market
- $715,800-- bd-- ba1.8k sqft267 Davis Ave, Piscataway, NJ 08854Off Market
- $784,600-- bd-- ba2.1k sqft194 Davis Ave, Piscataway, NJ 08854Off Market
- $757,300-- bd-- ba1.8k sqft202 Davis Ave, Piscataway, NJ 08854Off Market
- $719,0004 bd3 ba1.8k sqft12 May Ct, Piscataway, NJ 08854Off Market
Nearby schools
GreatSchools rating
- 5/10Grandview Elementary SchoolGrades: K-3Distance: 0.4 mi
- 6/10Theodore Schor Middle SchoolGrades: 6-8Distance: 0.7 mi
- 6/10Piscataway Twp High SchoolGrades: 9-12Distance: 1.8 mi
Get a cash offer in 3 minutes
Find out how much your home could sell for in as little as 3 minutes with a no-obligation cash offer.
Estimated market value
$801,600
Get a cash offer in 3 minutes
Find out how much your home could sell for in as little as 3 minutes with a no-obligation cash offer.
Estimated market value
$801,600
