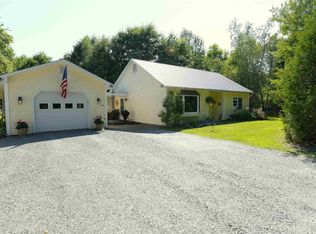
Welcome to comfortable, single-level living in this charming 1,344-square-foot Ranch, nestled on a private 1.7+/- acre parcel surrounded by mature landscaping and open lawn space. Enjoy the ultimate convenience of this prime location, just minutes from downtown Milton with seamless access to US Route-7 for an easy commute into the greater Burlington area. Designed for everyday living and easy entertaining, the home features an inviting open floor plan where the kitchen and dining area flow seamlessly into the spacious living room, creating a bright and welcoming central gathering space. Large windows fill the home with natural light, while the living room provides direct access to the expansive covered front porch—an ideal spot for relaxing, enjoying the outdoors, or hosting family and friends. The thoughtfully designed layout includes a spacious primary bedroom, two additional bedrooms, and a generously sized full bathroom featuring both a tub and a separate shower equipped with aging-in-place accessibility features, including grab bars and a folding seat. These amenities provide added convenience and can easily be modified to suit a new owner's preferences. Comfort is ensured year-round with baseboard hot water heat, ceiling fans, and a mini-split system for efficient climate control. Accessibility extends throughout the property with a metal ramp leading to the rear entrance and a stairlift providing convenient access to the full basement. The basement offers excellent storage and workshop potential, complete with a sump pump, root cellar, washer/dryer area, and bulkhead access. Outside, the expansive lawn provides ample space for gardening, recreation, and outdoor enjoyment, while a mature hedgerow creates a sense of privacy and seclusion. Whether you're seeking a home that supports aging in place, a comfortable residence, or a peaceful Vermont retreat, this well-maintained property offers a wonderful opportunity to enjoy easy living in a beautiful setting.
Pending
Listed by: Preferred Properties • Barbara Trousdale
Price cut: $15.1K (6/28)
$379,900
9 Mayselwood Drive, Milton, VT 05468
3beds
1,344sqft
Ranch
Built in 1974
1.7 Acres Lot
$372,900 Zestimate®
$283/sqft
$-- HOA
What's special
Expansive covered front porchBulkhead accessTwo additional bedroomsSpacious primary bedroomBaseboard hot water heatCeiling fansSingle-level living
- 38 days |
- 1,019 |
- 47 |
Zillow last checked:
Listing updated:
Listed by:
Barbara Trousdale,
Preferred Properties Off:802-862-9106
Source: PrimeMLS,MLS#: 5094484
Facts & features
Interior
Bedrooms & bathrooms
- Bedrooms: 3
- Bathrooms: 1
- Full bathrooms: 1
Heating
- Oil, Electric, Mini Split
Cooling
- Mini Split
Appliances
- Included: Dryer, Freezer, Electric Range, Refrigerator, Washer
- Laundry: In Basement
Features
- Ceiling Fan(s), Dining Area, Natural Light, Soaking Tub
- Flooring: Carpet, Vinyl
- Basement: Full,Sump Pump,Unfinished,Interior Entry
Interior area
- Total structure area: 2,688
- Total interior livable area: 1,344 sqft
- Finished area above ground: 1,344
- Finished area below ground: 0
Property
Parking
- Parking features: Gravel, Driveway
- Has uncovered spaces: Yes
Accessibility
- Accessibility features: 1st Floor Bedroom, 1st Floor Full Bathroom, Bathroom w/Step-in Shower, Bathroom w/Tub, Grab Bars in Bathroom, Handicap Modified, One-Level Home, Zero-Step Entry Ramp, 1st Floor Laundry
Features
- Levels: One
- Stories: 1
- Patio & porch: Covered Porch
- Exterior features: Shed
- Frontage length: Road frontage: 185
Lot
- Size: 1.7 Acres
- Features: Country Setting, Level, Sloped, Rural
Details
- Parcel number: 39612312663
- Zoning description: Agricultural/Rural Res.
- Other equipment: Standby Generator
Construction
Type & style
- Home type: SingleFamily
- Architectural style: Ranch
- Property subtype: Ranch
Materials
- Vinyl Siding
- Foundation: Block, Concrete
- Roof: Shingle
Condition
- New construction: No
- Year built: 1974
Utilities & green energy
- Electric: Circuit Breakers
- Sewer: Private Sewer
- Utilities for property: Cable Available
Community & HOA
Community
- Security: Carbon Monoxide Detector(s), Smoke Detector(s)
Location
- Region: Milton
Financial & listing details
- Price per square foot: $283/sqft
- Tax assessed value: $301,500
- Annual tax amount: $5,300
- Date on market: 6/12/2026
- Road surface type: Gravel
Estimated market value
$372,900
$354,000 - $392,000
$2,620/mo
Price history
| Date | Event | Price |
|---|---|---|
| 7/2/2026 | Pending sale | $379,900$283/sqft |
Source:  PrimeMLS #5094484 Report a problem PrimeMLS #5094484 Report a problem | ||
| 6/28/2026 | Price change | $379,900-3.8%$283/sqft |
Source: PrimeMLS #5094484 Report a problem | ||
| 6/12/2026 | Listed for sale | $395,000$294/sqft |
Source: PrimeMLS #5094484 Report a problem | ||
Public tax history
| Year | Property taxes | Tax assessment |
|---|---|---|
| 2024 | -- | $301,500 |
| 2023 | -- | $301,500 |
| 2022 | -- | $301,500 +40% |
| 2021 | -- | $215,430 |
| 2020 | -- | $215,430 |
| 2019 | -- | $215,430 |
| 2018 | -- | $215,430 |
| 2017 | -- | $215,430 |
| 2016 | $1,490 | $215,430 +9901.4% |
| 2015 | $1,490 | $2,154 |
| 2014 | $1,490 | $2,154 |
| 2013 | $1,490 | $2,154 |
| 2012 | -- | $2,154 |
| 2011 | -- | $2,154 |
| 2010 | -- | $2,154 |
| 2009 | -- | $2,154 |
| 2008 | -- | $2,154 |
| 2007 | -- | $2,154 |
| 2006 | -- | $2,154 |
Find assessor info on the county website
Monthly payment
Est. payment
Payment breakdown
Explore the cost of this home by adjusting the details. Changes won't be saved.Climate risks
Neighborhood: 05468
Nearby schools
GreatSchools rating
- 4/10Milton Middle SchoolGrades: 5-8Distance: 2.6 mi
- 8/10Milton Senior High SchoolGrades: 9-12Distance: 2.6 mi
- 5/10Milton Elementary SchoolGrades: PK-4Distance: 3 mi
Schools provided by the listing agent
- Elementary: Milton Elementary School
- Middle: Milton Jr High School
- High: Milton Senior High School
- District: Milton Town
Source: PrimeMLS. This data may not be complete. We recommend contacting the local school district to confirm school assignments for this home.
- $406,900-- bd-- ba-- sqft478 Middle Rd, Milton, VT 05468Off Market
- $623,000-- bd-- ba-- sqft4 Mayselwood Dr, Milton, VT 05468Off Market
- $---- bd-- ba-- sqft4 Mayselwood Dr, Milton, VT 05468Off Market
- $308,4002 bd1 ba900 sqft481 Middle Rd, Milton, VT 05468Off Market
- $578,500-- bd-- ba-- sqft12 Mayselwood Dr, Milton, VT 05468Off Market
- $430,500-- bd-- ba-- sqft458 Middle Rd, Milton, VT 05468Off Market
- $515,800-- bd-- ba-- sqft44 Fuller Rd, Milton, VT 05468Off Market
- $509,900-- bd-- ba-- sqft496 Middle Rd, Milton, VT 05468Off Market
A local agent can set up tours, give advice and negotiate with sellers.
Similar homes
- $375,0003 bd2 ba1.1k sqft121 Westford Road, Milton, VT 05468Active
 MLS ID #5098668, Julie Lamoreaux. PrimeMLS
 - $389,9003 bd1 ba1.6k sqft115 Colchester Pond Road, Colchester, VT 05446Active
 MLS ID #5096404, Robbi Handy Holmes. PrimeMLS
 - $385,0002 bd1 ba1k sqft95 Gilly Drive, Colchester, VT 05446Active
 MLS ID #5098852, David Chenette. PrimeMLS
 - $470,0003 bd2 ba1.8k sqft177 Westford Road, Milton, VT 05468Active
 MLS ID #5095550, Ferrara Libby Team. PrimeMLS
 - $409,0003 bd2 ba1.8k sqft140 Austin Road, Georgia, VT 05468ActiveMLS ID #5089493, Lipkin Audette Team. PrimeMLS
- $360,0003 bd1 ba1.4k sqft8 Learned Drive, Westford, VT 05494ActiveMLS ID #5090754, Marilyn Zophar. PrimeMLS
- $379,9954 bd3 ba2k sqft35 Knob Hill Rd, Peru, NY 12972For SaleMLS ID #206844, Brandy McDonald, Listing by: Century 21 The One. ACVMLS
- $275,0003 bd1 ba960 sqft94 Heritage Drive, Georgia, VT 05468ActiveMLS ID #5095812, Blue Slate Realty- Kevin Holmes. PrimeMLS
- $375,0003 bd2 ba1.6k sqft37 Adams Street, St. Albans City, VT 05478ActiveMLS ID #5093778, Flex Realty Group. PrimeMLS
- $365,0003 bd1 ba1.1k sqft219 Hickok Street, Winooski, VT 05404ActiveMLS ID #5095786, Julie Lamoreaux. PrimeMLS
- $375,0004 bd2 ba1.8k sqft2 Arlington Street, Essex Junction, VT 05452ActiveMLS ID #5082072, Lori Dykema. PrimeMLS
- $539,9003 bd2 ba1.7k sqft336 Birchwood Drive, Colchester, VT 05446ActiveMLS ID #5096624, Renee Rainville. PrimeMLS
- $395,0002 bd1 ba928 sqft179 Valiquette Court, Colchester, VT 05446ActiveMLS ID #5092616, Marie Parry. PrimeMLS
- $384,9953 bd2 ba1.3k sqft309 Cumberland Head Rd, Plattsburgh, NY 12901For SaleMLS ID #207827, Brandy McDonald, Listing by: Century 21 The One. ACVMLS
- $415,0003 bd1 ba1.6k sqft209 Tabor Hill Road, Fairfax, VT 05454ActiveMLS ID #5090585, Amy Gerrity-Parent. PrimeMLS
- $325,0003 bd1 ba1.6k sqft1161 Ethan Allen Highway, Georgia, VT 05454ActiveMLS ID #5097910, The Nancy Jenkins Team. PrimeMLS
- $419,0002 bd2 ba1.9k sqft18 Margaret Street, Essex, VT 05452ActiveMLS ID #5092815, Lipkin Audette Team. PrimeMLS
- $415,0003 bd2 ba1.6k sqft1823 Lost Nation Road, Bakersfield, VT 05448ActiveMLS ID #5096161, Amber Foote. PrimeMLS
- $329,9005 bd1 ba1.6k sqft457 Patten Crosby Road, St. Albans Town, VT 05478ActiveMLS ID #5098595, The Paul Martin Team. PrimeMLS
- $482,6502 bd2 ba1.3k sqft14R Dogwood Circle #14R Kousa, Milton, VT 05468ActiveMLS ID #5097337, Kara Koptiuch. PrimeMLS
