Discover your dream home in this custom-built brick ranch, perfectly blending timeless elegance and modern convenience. With an impressive 5-car garages, this residence offers ample space for vehicles, hobbies, or storage. Step inside to find an open floor plan adorned with custom oak cabinets and sleek stainless steel appliances, making the kitchen a culinary enthusiast's paradise. The home features three spacious bedrooms, each designed with comfort and style in mind. The lower level is an entertainer's delight, perfect for hosting gatherings or enjoying cozy nights. Here, you'll find a generous space equipped for a home theater, game room, or bar area, tailored to your lifestyle needs. Outdoor living is equally impressive with an expansive covered porch at the rear, ideal for summer barbecues, and a charming covered porch at the front, perfect for morning coffee or evening relaxation. This home is a perfect blend of luxury and functionality.
Sold for $24,000
$24,000
9 McCune Dr, Herminie, PA 15637
3beds
--sqft
Single Family Residence
Built in 2005
0.57 Acres Lot
$366,100 Zestimate®
$--/sqft
$2,182 Estimated rent
Home value
$366,100
$300,000 - $436,000
$2,182/mo
Zestimate® history
Owner options
List your home for rent
$2,182/mo
Rent Zestimate®
Find your next renter with Zillow Rental Manager. Plus, with online applications, you can quickly screen prospective tenants – for free.
$2,182/mo
Rent Zestimate®
Refinance and save
$162/mo
Est. payment
Refinancing to a lower rate could help reduce your monthly payments and save thousands over the life of the loan.
$162/mo
Est. payment
Explore your selling options
Work with a Zillow partner agent
Leverage their expertise and Zillow's premium Showcase listings to get your home seen by more buyers.
Get startedList with your own agent
Get your home in front of millions of buyers by listing it on Zillow.
Learn how to do itSell it yourself
Take full control of how buyers see your home on Zillow by listing For Sale by Owner (FSBO).
List your homeWhat's special
Zillow last checked:
Listing updated:
Listed by:
Susan Gill 724-864-5916,
CENTURY 21 FAIRWAYS REAL ESTATE
Bought with:
Linda Corcoran
COLDWELL BANKER REALTY
Source: WPMLS,MLS#: 1655118 Originating MLS: West Penn Multi-List
Originating MLS: West Penn Multi-ListFacts & features
Interior
Bedrooms & bathrooms
- Bedrooms: 3
- Bathrooms: 4
- Full bathrooms: 3
- 1/2 bathrooms: 1
Primary bedroom
- Level: Main
- Dimensions: 14x13
Bedroom 2
- Level: Main
- Dimensions: 11x9
Bedroom 3
- Level: Main
- Dimensions: 10x9
Bonus room
- Level: Lower
- Dimensions: 16x7
Bonus room
- Level: Lower
- Dimensions: 11x6
Den
- Level: Lower
- Dimensions: 11x9
Dining room
- Level: Main
- Dimensions: 13x8
Game room
- Level: Lower
- Dimensions: 31x43
Kitchen
- Level: Main
- Dimensions: 11x10
Laundry
- Level: Lower
- Dimensions: 8x5
Living room
- Level: Main
- Dimensions: 21x19
Heating
- Forced Air, Gas
Cooling
- Central Air
Appliances
- Included: Some Electric Appliances, Dryer, Dishwasher, Refrigerator, Stove, Washer
Features
- Flooring: Hardwood, Carpet
- Windows: Multi Pane, Screens
- Basement: Finished,Walk-Up Access
- Number of fireplaces: 2
- Fireplace features: Gas
Property
Parking
- Total spaces: 5
- Parking features: Attached, Detached, Garage, Garage Door Opener
- Has attached garage: Yes
Features
- Levels: One
- Stories: 1
- Pool features: None
- Has view: Yes
- View description: Lake
- Has water view: Yes
- Water view: Lake
Lot
- Size: 0.57 Acres
- Dimensions: 159 x 147 ml
Details
- Parcel number: 5807150022
Construction
Type & style
- Home type: SingleFamily
- Architectural style: Contemporary,Ranch
- Property subtype: Single Family Residence
Materials
- Brick
- Roof: Asphalt
Condition
- Resale
- Year built: 2005
Utilities & green energy
- Sewer: Public Sewer
- Water: Public
Community & HOA
Location
- Region: Herminie
Financial & listing details
- Tax assessed value: $30,710
- Annual tax amount: $4,041
- Date on market: 5/24/2024
Price history
| Date | Event | Price |
|---|---|---|
| 11/3/2025 | Sold | $24,000-94.3% |
Source: Public Record Report a problem | ||
| 8/21/2024 | Sold | $420,000-4.5% |
Source:  WPMLS #1655118 Report a problem WPMLS #1655118 Report a problem | ||
| 6/30/2024 | Contingent | $439,900 |
Source: WPMLS #1655118 Report a problem | ||
| 5/24/2024 | Listed for sale | $439,900 |
Source: WPMLS #1655118 Report a problem | ||
Public tax history
| Year | Property taxes | Tax assessment |
|---|---|---|
| 2024 | $4,148 +5.5% | $30,710 |
| 2023 | $3,933 | $30,710 |
| 2022 | $3,933 +1.6% | $30,710 |
| 2021 | $3,872 +0.4% | $30,710 |
| 2020 | $3,857 | $30,710 |
| 2019 | $3,857 -14.1% | $30,710 -14.1% |
| 2018 | $4,489 +2.5% | $35,750 |
| 2017 | $4,380 +9.6% | $35,750 -1.6% |
| 2016 | $3,996 -0.5% | $36,320 |
| 2015 | $4,015 +2% | $36,320 |
| 2014 | $3,935 +1.7% | $36,320 |
| 2013 | $3,871 | $36,320 |
| 2012 | $3,871 | $36,320 |
| 2011 | $3,871 -1.8% | $36,320 |
| 2010 | $3,944 | $36,320 |
| 2009 | $3,944 | $36,320 |
| 2008 | $3,944 +40% | $36,320 |
| 2007 | $2,816 -2.7% | $36,320 +35.2% |
| 2006 | $2,893 +1260.6% | $26,870 |
| 2005 | $213 +10.2% | $26,870 +1191.8% |
| 2004 | $193 +10.7% | $2,080 |
| 2003 | $174 +1.8% | $2,080 |
| 2002 | $171 +2.5% | $2,080 |
| 2000 | $167 | $2,080 |
Find assessor info on the county website
Neighborhood: 15637
Nearby homes
- $282,300-- bd-- ba-- sqft172 Wilps Dr, Herminie, PA 15637Off Market
- $277,900-- bd-- ba2.8k sqft172 Wilps Dr, Herminie, PA 15637Off Market
- $1,910-- bd-- ba-- sqft7 McCune Dr, Herminie, PA 15637Off Market
- $308,5004 bd2 ba-- sqft11 McCune Dr, Herminie, PA 15637Off Market
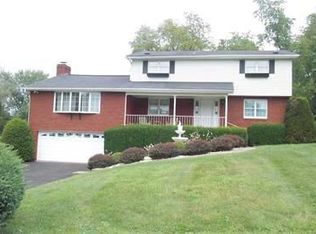
- $249,100-- bd-- ba-- sqft170 Wilps Dr, Herminie, PA 15637Off Market
- $262,3004 bd3 ba-- sqft171 Wilps Dr, Herminie, PA 15637Off Market
- $242,500-- bd-- ba-- sqft5 McCune Dr, Herminie, PA 15637Off Market
- $309,5004 bd3 ba-- sqft168 Wilps Dr, Herminie, PA 15637Sold
Nearby schools
GreatSchools rating
- 9/10H W Good El SchoolGrades: K-4Distance: 0.2 mi
- 4/10Yough Intermediate/Middle SchoolGrades: 5-8Distance: 5.9 mi
- 5/10Yough Senior High SchoolGrades: 9-12Distance: 0.8 mi
Schools provided by the listing agent
- District: Yough
Source: WPMLS. This data may not be complete. We recommend contacting the local school district to confirm school assignments for this home.
- Pennsylvania
- Westmoreland County
- Herminie
- 15637
- 9 McCune Dr
Nearby cities
Nearby zip codes
Other Herminie Topics
