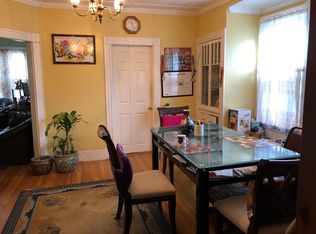
Historic charm, modern amenities & easy access to Boston. Built in 1900, this 2 bedroom 1 bath farmhouse features a spacious living room w/hardwood floors & 65" tv included. The den has vaulted ceiling, french doors, skylight & wood stove. The kitchen features hardwood floors, bay window, wainscoting, granite counters, custom cabinetry for hidden Subzero refrigerator & Bosch dishwasher. The pantry leads to a private, perennial garden that's carved into a granite quarry with artesian built stone patio & wall, perfect for entertaining. The sizable master bedroom has original pine hardwood floors & 2 closets. 2nd, bedroom has a charming dormer window with garden views. Remodeled bath features a slate floor with radiant heat, custom wainscoting & cabinetry, spa tub, skylight & custom stained glass windows. Exterior recently repainted, all new custom Anderson windows throughout except for L/R alcove which displays the home's original antique glass. Very conv location!
Sold for $565,000
$565,000
9 McDonald St, Quincy, MA 02169
2beds
1,177sqft
Single Family Residence
Built in 1900
5,279 Square Feet Lot
$631,300 Zestimate®
$480/sqft
$2,586 Estimated rent
Home value
$631,300
$600,000 - $669,000
$2,586/mo
Zestimate® history
Owner options
List your home for rent
$2,586/mo
Rent Zestimate®
Find your next renter with Zillow Rental Manager. Plus, with online applications, you can quickly screen prospective tenants – for free.
$2,586/mo
Rent Zestimate®
Refinance and save
$3,702/mo
Est. payment
Refinancing to a lower rate could help reduce your monthly payments and save thousands over the life of the loan.
$3,702/mo
Est. payment
Explore your selling options
Work with a Zillow partner agent
Leverage their expertise and Zillow's premium Showcase listings to get your home seen by more buyers.
Get startedList with your own agent
Get your home in front of millions of buyers by listing it on Zillow.
Learn how to do itSell it yourself
Take full control of how buyers see your home on Zillow by listing For Sale by Owner (FSBO).
List your homeWhat's special
Historic charmBay windowFrench doorsWood stoveRadiant heatCustom stained glass windowsCustom cabinetry
Zillow last checked:
Listing updated:
Listed by:
Edward Calabro 617-875-6340,
Keller Williams Realty 781-843-3200
Bought with:
Kelly Innello
Success! Real Estate
Source: MLS PIN,MLS#: 73186450
Facts & features
Interior
Bedrooms & bathrooms
- Bedrooms: 2
- Bathrooms: 1
- Full bathrooms: 1
Primary bedroom
- Features: Walk-In Closet(s), Flooring - Wood, Lighting - Overhead, Closet - Double
- Level: Second
- Area: 168
- Dimensions: 14 x 12
Bedroom 2
- Features: Closet
- Level: Second
- Area: 115.2
- Dimensions: 12 x 9.6
Primary bathroom
- Features: Yes
Kitchen
- Features: Flooring - Wood, Window(s) - Bay/Bow/Box, Recessed Lighting, Beadboard, Crown Molding
- Level: First
- Area: 268.75
- Dimensions: 21.5 x 12.5
Living room
- Features: Flooring - Hardwood, High Speed Internet Hookup, Open Floorplan
- Level: First
- Area: 240
- Dimensions: 20 x 12
Heating
- Forced Air, Natural Gas
Cooling
- Window Unit(s)
Appliances
- Included: Electric Water Heater, Water Heater, Range, Dishwasher, Disposal, Refrigerator, Washer, Dryer
- Laundry: Gas Dryer Hookup
Features
- Office, Internet Available - Broadband
- Flooring: Wood, Tile, Hardwood
- Doors: French Doors
- Basement: Full,Concrete
- Number of fireplaces: 1
Interior area
- Total structure area: 1,177
- Total interior livable area: 1,177 sqft
Property
Parking
- Total spaces: 2
- Parking features: Paved Drive, On Street, Paved
- Uncovered spaces: 2
Features
- Patio & porch: Deck - Wood, Enclosed
- Exterior features: Deck - Wood, Patio - Enclosed, Rain Gutters, Storage, Decorative Lighting, Garden
- Fencing: Fenced/Enclosed
Lot
- Size: 5,279 Square Feet
- Features: Sloped
Details
- Parcel number: M:4027 B:29 L:B,182872
- Zoning: RESB
Construction
Type & style
- Home type: SingleFamily
- Architectural style: Farmhouse
- Property subtype: Single Family Residence
Materials
- Frame, Stone
- Foundation: Granite
- Roof: Shingle
Condition
- Year built: 1900
Utilities & green energy
- Electric: 220 Volts, Circuit Breakers
- Sewer: Public Sewer
- Water: Public
- Utilities for property: for Electric Oven, for Gas Dryer
Community & HOA
Community
- Features: Public Transportation, Shopping, Highway Access, Public School, T-Station, Sidewalks
- Subdivision: West Quincy
HOA
- Has HOA: No
Location
- Region: Quincy
Financial & listing details
- Price per square foot: $480/sqft
- Tax assessed value: $498,800
- Annual tax amount: $5,148
- Date on market: 9/17/2026
- Road surface type: Paved
Price history
| Date | Event | Price |
|---|---|---|
| 3/1/2024 | Sold | $565,000-0.9%$480/sqft |
Source: MLS PIN #73186450 Report a problem | ||
| 12/10/2023 | Listed for sale | $570,000+0.9%$484/sqft |
Source: MLS PIN #73186450 Report a problem | ||
| 12/1/2023 | Listing removed | $564,700-2.6%$480/sqft |
Source: MLS PIN #73154230 Report a problem | ||
| 11/27/2023 | Listed for sale | $579,900+447.1%$493/sqft |
Source: MLS PIN #73154230 Report a problem | ||
| 3/27/1996 | Sold | $106,000$90/sqft |
Source: Public Record Report a problem | ||
Public tax history
| Year | Property taxes | Tax assessment |
|---|---|---|
| 2025 | $6,119 +8.9% | $530,700 +6.4% |
| 2024 | $5,621 +9.2% | $498,800 +7.8% |
| 2023 | $5,148 +3.2% | $462,500 +11% |
| 2022 | $4,990 +5% | $416,500 +6.4% |
| 2021 | $4,753 +2.5% | $391,500 +4.9% |
| 2020 | $4,638 +2.8% | $373,100 +3.8% |
| 2019 | $4,513 +4.9% | $359,600 +11.5% |
| 2018 | $4,303 +0.2% | $322,600 +6.4% |
| 2017 | $4,295 +9.7% | $303,100 +11.1% |
| 2016 | $3,916 +2.6% | $272,700 +4.3% |
| 2015 | $3,816 +2.4% | $261,400 +4.3% |
| 2014 | $3,725 +8.2% | $250,700 +5.6% |
| 2013 | $3,444 +2.4% | $237,500 -2.9% |
| 2012 | $3,363 +1.8% | $244,600 -0.6% |
| 2011 | $3,304 -2.1% | $246,200 -3.6% |
| 2010 | $3,375 -0.4% | $255,300 -5.1% |
| 2009 | $3,388 +7.9% | $268,900 -7.2% |
| 2008 | $3,139 +5.1% | $289,800 +1.3% |
| 2007 | $2,988 +2% | $286,200 +1% |
| 2006 | $2,929 +0.8% | $283,500 +5.7% |
| 2005 | $2,906 +3.7% | $268,100 +20.2% |
| 2004 | $2,801 +25.6% | $223,000 +36.2% |
| 2003 | $2,230 +22% | $163,700 +42.7% |
| 2001 | $1,828 +5.8% | $114,700 +1.2% |
| 1999 | $1,727 | $113,300 |
Find assessor info on the county website
Neighborhood: 02169
Nearby homes
- $--5 bd3 ba2.9k sqft10-14 McDonald St, Quincy, MA 02169Off Market

- $901,5006 bd2 ba2k sqft13 McDonald St, Quincy, MA 02169Off Market
- $--3 bd1 ba1.1k sqft40 Station St APT 1, Quincy, MA 02169Off Market
- $---- bd-- ba-- sqft40 Station St #2, Quincy, MA 02169Off Market
- $--1 bd1 ba400 sqft40 Station St #3, Quincy, MA 02169Off Market
- $579,5003 bd1 ba1.2k sqft12 McDonald St, Quincy, MA 02169Off Market
- $1,061,7001 bd1 ba600 sqft10-14 McDonald St, Quincy, MA 02169Off Market
- $--1 bd1 ba600 sqft10 McDonald St, Quincy, MA 02169Off Market
Nearby schools
GreatSchools rating
- 6/10Reay E Sterling Middle SchoolGrades: 5-8Distance: 0.3 mi
- 5/10Quincy High SchoolGrades: 9-12Distance: 1.4 mi
- 7/10Lincoln-Hancock Community SchoolGrades: K-4Distance: 0.5 mi
Schools provided by the listing agent
- Middle: Lincoln Hancock
- High: Quincy
Source: MLS PIN. This data may not be complete. We recommend contacting the local school district to confirm school assignments for this home.
Get a cash offer in 3 minutes
Find out how much your home could sell for in as little as 3 minutes with a no-obligation cash offer.
Estimated market value
$631,300
Get a cash offer in 3 minutes
Find out how much your home could sell for in as little as 3 minutes with a no-obligation cash offer.
Estimated market value
$631,300
- Massachusetts
- Norfolk County
- Quincy
- 02169
- 9 McDonald St
