Beautiful well maintained home in a great location. With 4 bedrooms; two covered porches; private-fenced back yard, security system, ring doorbell, and spacious floor plan, this home has it all! As you enter the foyer, you'll see the stylish dining room/office on your right and a beautiful wooden staircase ahead. The main floor boasts an open-concept kitchen that is complete with gorgeous counters and cabinets, stainless-steel appliances including a newly upgraded dishwasher, a gas range, large breakfast bar, and walk-in pantry. The spacious family room is just off the kitchen; has a wood burning fireplace and overlooks the fenced back yard and game day porch complete with stone fireplace and plenty of space for outdoor relaxation and entertaining. The upstairs has a luxurious owner's suite featuring a sitting area, walk-in closet, double vanity, separate water closet, a walk-in tile shower, and garden tub. Three additional spacious bedrooms share a full bath with oversized vanity. Owner additions include the wooden fence, spray foam insulation in attic and extension of back patio. Neighborhood amenities include clubhouse, swimming pool, playground, street lights and sidewalks. This home is very convenient to the interstate, airport, hospitals and shopping. Schedule your showing to see this lovely property.
Closed
$425,000
9 McGregor Cv, Newnan, GA 30265
4beds
2,046sqft
Single Family Residence
Built in 2020
-- sqft lot
$425,300 Zestimate®
$208/sqft
$2,422 Estimated rent
Home value
$425,300
$383,000 - $472,000
$2,422/mo
Zestimate® history
Owner options
List your home for rent
$2,422/mo
Rent Zestimate®
Find your next renter with Zillow Rental Manager. Plus, with online applications, you can quickly screen prospective tenants – for free.
$2,422/mo
Rent Zestimate®
Refinance and save
$3,311/mo
Est. payment
Refinancing to a lower rate could help reduce your monthly payments and save thousands over the life of the loan.
$3,311/mo
Est. payment
Explore your selling options
Work with a Zillow partner agent
Leverage their expertise and Zillow's premium Showcase listings to get your home seen by more buyers.
Get startedList with your own agent
Get your home in front of millions of buyers by listing it on Zillow.
Learn how to do itSell it yourself
Take full control of how buyers see your home on Zillow by listing For Sale by Owner (FSBO).
List your homeWhat's special
Stone fireplaceWood burning fireplaceCovered porchesSitting areaLarge breakfast barWalk-in pantryStainless-steel appliances
Zillow last checked:
Listing updated:
Listed by:
Fredda Phillips 678-446-8098,
Coldwell Banker Bullard Realty
Bought with:
Shawn R Sullivan, 362141
Keller Williams Realty Atl. Partners
Source: GAMLS,MLS#: 10460778
Facts & features
Interior
Bedrooms & bathrooms
- Bedrooms: 4
- Bathrooms: 3
- Full bathrooms: 2
- 1/2 bathrooms: 1
Rooms
- Room types: Family Room, Foyer, Laundry
Dining room
- Features: Separate Room
Kitchen
- Features: Breakfast Area, Kitchen Island, Solid Surface Counters, Walk-in Pantry
Heating
- Central, Dual, Electric, Forced Air, Heat Pump, Zoned
Cooling
- Ceiling Fan(s), Central Air, Dual, Electric, Zoned
Appliances
- Included: Dishwasher, Disposal, Gas Water Heater, Oven/Range (Combo), Refrigerator, Stainless Steel Appliance(s)
- Laundry: Upper Level
Features
- Double Vanity, High Ceilings, Separate Shower, Soaking Tub, Tile Bath, Entrance Foyer, Vaulted Ceiling(s), Walk-In Closet(s)
- Flooring: Carpet, Hardwood, Tile
- Basement: None
- Attic: Pull Down Stairs
- Number of fireplaces: 2
- Fireplace features: Factory Built, Family Room, Outside
Interior area
- Total structure area: 2,046
- Total interior livable area: 2,046 sqft
- Finished area above ground: 2,046
- Finished area below ground: 0
Property
Parking
- Total spaces: 2
- Parking features: Attached, Garage, Garage Door Opener
- Has attached garage: Yes
Features
- Levels: Two
- Stories: 2
- Patio & porch: Porch
- Fencing: Back Yard,Privacy,Wood
Lot
- Features: Level
Details
- Parcel number: 111C 388
- Special conditions: Covenants/Restrictions
Construction
Type & style
- Home type: SingleFamily
- Architectural style: Craftsman
- Property subtype: Single Family Residence
Materials
- Concrete, Stone
- Foundation: Slab
- Roof: Composition
Condition
- Resale
- New construction: No
- Year built: 2020
Utilities & green energy
- Sewer: Public Sewer
- Water: Public
- Utilities for property: Cable Available, Electricity Available, Sewer Connected, Water Available
Green energy
- Green verification: ENERGY STAR Certified Homes
- Energy efficient items: Thermostat
Community & HOA
Community
- Features: Clubhouse, Playground, Pool, Sidewalks, Street Lights
- Security: Carbon Monoxide Detector(s), Security System, Smoke Detector(s)
- Subdivision: Ashton Place
HOA
- Has HOA: Yes
- Services included: Maintenance Grounds, Pest Control, Swimming, Tennis, Trash
- HOA fee: $600 annually
Location
- Region: Newnan
Financial & listing details
- Price per square foot: $208/sqft
- Tax assessed value: $368,976
- Annual tax amount: $3,129
- Date on market: 2/24/2025
- Cumulative days on market: 27 days
- Listing agreement: Exclusive Right To Sell
- Listing terms: Cash,Conventional,FHA
- Electric utility on property: Yes
Price history
| Date | Event | Price |
|---|---|---|
| 4/25/2025 | Sold | $425,000-0.5%$208/sqft |
Source:  GAMLS #10460778 Report a problem GAMLS #10460778 Report a problem | ||
| 3/23/2025 | Pending sale | $427,000$209/sqft |
Source: GAMLS #10460778 Report a problem | ||
| 2/24/2025 | Listed for sale | $427,000$209/sqft |
Source: GAMLS #10460778 Report a problem | ||
Public tax history
| Year | Property taxes | Tax assessment |
|---|---|---|
| 2025 | $3,545 +5.8% | $147,590 +0.7% |
| 2024 | $3,350 +0.5% | $146,609 +7% |
| 2023 | $3,332 +15.7% | $136,969 +27.8% |
| 2022 | $2,881 +5.7% | $107,182 +8.1% |
| 2021 | $2,725 | $99,141 |
Find assessor info on the county website
Neighborhood: 30265
Nearby homes
- $375,0004 bd3 ba1.9k sqft9 McGregor Cv #308, Newnan, GA 30265Off Market
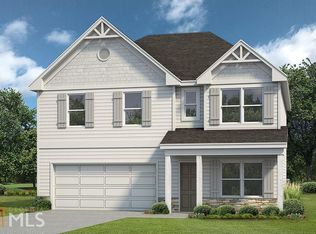
- $433,200-- bd3 ba2.8k sqft13 McGregor Cv, Newnan, GA 30265Off Market
- $420,2005 bd3 ba2.7k sqft13 McGregor Cv #309, Newnan, GA 30265Off Market
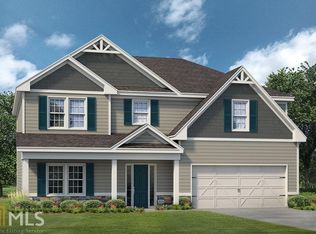
- $439,2004 bd3 ba1.9k sqft91 Ashton Pl, Newnan, GA 30265Off Market
- $432,800-- bd3 ba2.8k sqft95 Ashton Pl, Newnan, GA 30265Off Market
- $383,500-- bd2 ba1.9k sqft17 McGregor Cv, Newnan, GA 30265Off Market
- $371,6004 bd3 ba1.9k sqft17 McGregor Cv #310, Newnan, GA 30265Off Market
- $366,9004 bd3 ba1.9k sqft12 McGregor Cv, Newnan, GA 30265Off Market
Nearby schools
GreatSchools rating
- 7/10Welch Elementary SchoolGrades: PK-5Distance: 0.4 mi
- 5/10Lee Middle SchoolGrades: 6-8Distance: 3.2 mi
- 6/10East Coweta High SchoolGrades: 9-12Distance: 2.8 mi
Schools provided by the listing agent
- Elementary: Welch
- Middle: Lee
- High: East Coweta
Source: GAMLS. This data may not be complete. We recommend contacting the local school district to confirm school assignments for this home.
Get a cash offer in 3 minutes
Find out how much your home could sell for in as little as 3 minutes with a no-obligation cash offer.
Estimated market value
$425,300
Get a cash offer in 3 minutes
Find out how much your home could sell for in as little as 3 minutes with a no-obligation cash offer.
Estimated market value
$425,300
- Georgia
- Coweta County
- Newnan
- 30265
- 9 McGregor Cv
