Skip main navigation
Off market
  • $519,200

    9 McKinley Dr, Ellicottville, NY 14731

    4beds
    1,808sqft
    SingleFamily
    Built in 2006
    0.27 Acres Lot
    $519,200 Zestimate®
    $287/sqft
    $4,171 Estimated rent

    Home value

    $519,200

    $483,000 - $561,000

    $4,171/mo

    Zestimate® history
    Loading
    Loading...

    Owner options

    List your home for rent

    $4,171/mo

    Rent Zestimate®

    Find your next renter with Zillow Rental Manager. Plus, with online applications, you can quickly screen prospective tenants – for free.

    Learn more

    $4,171/mo

    Rent Zestimate®

    Refinance and save

    $3,842/mo

    Est. payment

    Refinancing to a lower rate could help reduce your monthly payments and save thousands over the life of the loan.

    See today's rates

    $3,842/mo

    Est. payment

    Explore your selling options

    Work with a Zillow partner agent

    Leverage their expertise and Zillow's premium Showcase listings to get your home seen by more buyers.

    Get started

    List with your own agent

    Get your home in front of millions of buyers by listing it on Zillow.

    Learn how to do it

    Sell it yourself

    Take full control of how buyers see your home on Zillow by listing For Sale by Owner (FSBO).

    List your home

    What's special

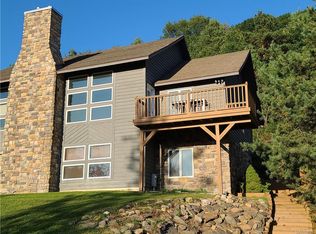
    A furnished village freehold townhome (NO ASSOCIATION FEES) with panoramic views of Holiday Valley Resort plus a short hike into the Village of Ellicottville. Seller has extended the back deck and installed a large hot tub to relax in all four seasons. An open concept living room with vaulted ceiling and a wall of windows offer lots a natural lighting plus a front deck to set at to enjoy the surrounding picturesque setting. Stone surround gas fireplace with hardwood floors plus a master suite plus a 1/2 bath off the main living area. The kitchen with newer appliances with island area with Corian countertops plus a dinning area is off the main living area. The lower level offers a large entry area with 2 bedrooms plus a den with pull out couch and a full bath. There is a laundry area with newer washer and dryer plus a storage area for ski equipment. A forced air gas furnace with central A/C to keep you warm in the winter and cool in the summer. Storage area outside the main entry is a plus. A nice parking area at the bottom of walkway. Garbage pickup is part of the water/sewer bill as Village Services to homeowner. Have a look today for this one will not last long.

    This property is not currently displayed as for sale or rent on Zillow. This may be different from what's on other websites or public sources.

    Facts & features

    Interior

    Bedrooms & bathrooms
    • Bedrooms: 4
    • Bathrooms: 3
    • Full bathrooms: 2
    • 1/2 bathrooms: 1
    Heating
    • Forced air, Gas
    Cooling
    • Central
    Appliances
    • Included: Dishwasher, Dryer, Garbage disposal, Microwave
    • Laundry: Laundry-1st Floor
    Features
    • Ceiling Fan(s), Breakfast Bar, Great Room, Solid Surface Counter, Cathedral Ceiling(s), Furnished, 1st Floor Bedroom, Circuit Breakers - Some, Copper Plumbing - Some, Natural Woodwork - some, Laundry-1st Floor, Master Bedroom Bath, Den/Study
    • Flooring: Tile, Hardwood
    • Windows: Thermal Windows - Some
    • Has fireplace: Yes
    • Fireplace features: Gas
    Interior area
    • Total interior livable area: 1,808 sqft

    Property

    Features
    • Patio & porch: Deck, Porch - Open
    • Exterior features: Wood
    • Has spa: Yes
    • Spa features: Private
    Lot
    • Size: 0.27 Acres
    • Features: Views, Neighborhood Street, Secondary Road
    Details
    • Parcel number: 043601550362136
    • Special conditions: Normal
    • Wooded area: 0

    Construction

    Type & style
    • Home type: SingleFamily
    Materials
    • Wood
    • Foundation: Piers
    • Roof: Asphalt
    Condition
    • Existing
    • Year built: 2006

    Utilities & green energy

    • Electric: Circuit Breakers - Some
    • Gas: Gas
    • Sewer: Sewer Connected
    • Water: Public

    Community & HOA

    Location
    • Region: Ellicottville

    Financial & listing details

    • Price per square foot: $287/sqft
    • Tax assessed value: $520,471
    • Annual tax amount: $7,186

    Price history

    DateEventPrice
    11/19/2020Sold$345,000-1.4%$191/sqft
    Source: NYSAMLSs #B1293717 Report a problem
    9/22/2020Pending sale$349,900$194/sqft
    Source: Keller Williams Realty Lancaster #B1293717 Report a problem
    9/18/2020Listed for sale$349,900-1.4%$194/sqft
    Source: Keller Williams Realty Lancaster #B1293717 Report a problem
    9/23/2011Sold$355,000+18.7%$196/sqft
    Source: Public Record Report a problem
    8/22/2006Sold$299,000$165/sqft
    Source: Public Record Report a problem

    Public tax history

    YearProperty taxesTax assessment
    2025-- $278,400
    2024-- $278,400
    2023-- $278,400
    2022-- $278,400
    2021-- $278,400
    2020-- $278,400
    2019-- $278,400
    2018-- $278,400
    2017$2,355 $278,400
    2016-- $278,400
    2015-- $278,400
    2014-- $278,400
    2013-- $278,400
    2012-- $278,400
    2011-- $278,400
    2010-- $278,400 -4%
    2009-- $290,000
    2008-- $290,000
    2007-- $290,000 +1060%
    2006-- $25,000
    2005-- $25,000 +1566.7%
    2004-- $1,500
    2002-- $1,500
    2001-- $1,500
    Find assessor info on the county website

    Neighborhood: 14731

    Nearby schools

    GreatSchools rating
    Schools provided by the listing agent
    • Elementary: Ellicottville Elementary
    • High: Ellicottville Middle High
    • District: Ellicottville

    Source: The MLS. This data may not be complete. We recommend contacting the local school district to confirm school assignments for this home.