Skip main navigation
Off market
Street View
  • $814,700

    9 Meadow Creek Ln, Glenmoore, PA 19343

    4beds
    2,889sqft
    SingleFamily
    Built in 1987
    1 Acres Lot
    $814,700 Zestimate®
    $282/sqft
    $3,967 Estimated rent

    Home value

    $814,700

    $774,000 - $855,000

    $3,967/mo

    Zestimate® history
    Loading
    Loading...

    Owner options

    List your home for rent

    $3,967/mo

    Rent Zestimate®

    Find your next renter with Zillow Rental Manager. Plus, with online applications, you can quickly screen prospective tenants – for free.

    Learn more

    $3,967/mo

    Rent Zestimate®

    Refinance and save

    $4,245/mo

    Est. payment

    Refinancing to a lower rate could help reduce your monthly payments and save thousands over the life of the loan.

    See today's rates

    $4,245/mo

    Est. payment

    Explore your selling options

    Work with a Zillow partner agent

    Leverage their expertise and Zillow's premium Showcase listings to get your home seen by more buyers.

    Get started

    List with your own agent

    Get your home in front of millions of buyers by listing it on Zillow.

    Learn how to do it

    Sell it yourself

    Take full control of how buyers see your home on Zillow by listing For Sale by Owner (FSBO).

    List your home

    What's special

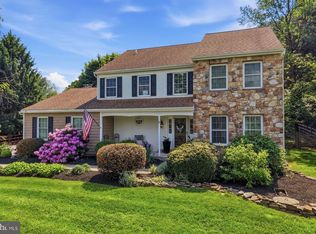
    This stunning 2 story home has been custom built from the ground up by its current owners and is ready to be your new home! Meticulous choices in this home set it apart from every other house in the neighborhood. The 4 bed, 2.5 bath dwelling, approx 2,900 sq ft (plus additional finished sq ft of 650 in lower level) is nestled back on a small hill in the quiet and picturesque area of High Meadow neighborhood in Glenmoore, PA. Itâs also located in the top rated Downingtown School District.Walking your way up to the home along the long paved driveway, you will notice the front porch, and two car garage. The main level features a welcoming foyer with a beautiful chandelier and turned staircase. This home features custom hardwood floors throughout the main level and bedrooms. Off of the foyer is the formal living room with large front windows that bring in natural light. From this room is the formal dining room which has access to both the kitchen and outside deck through decorative glass double doors. The spacious, updated, custom kitchen is made of solid wood and built by the Amish. It was designed to be the heart of the home which opens into the main family room and sunroom. Kitchen is complete with a large 9 by 4 foot island that houses a fridge and freezer drawers, natural cherry cabinets, granite surfaces, built in Wolf and Sub-Zero appliances, propane cooktop and double convection oven. The Family Room open to Kitchen boasts a propane fireplace and charming built-in bench seat. Sunroom, with radiant heat, is made to be the central room for entertaining as it comes with a large custom bar with a wine fridge and many windows to overlook the backyard boasting the swimming pool, shed and patio. More main floor features include the large half bath (could also be the main floor laundry room), a pantry and indoor access to a double car garage.Moving upstairs to the upper level features 3 bedrooms with a full bath. Each room has plenty of closet space, ceiling fans and the same custom hardwood floors. Additionally, the Master Suite offers a large walk in closet and a stunning remodeled en-suite bath with a 9 foot walk- in shower, skylight and custom cabinetry!The lower level offers both a large finished area for office or playroom or theater space and unfinished basement spaces. One half can be used for entertainment and the other half can be used for additional storage space. Exterior space is extra special as the level rear yard is perfect for entertaining as well as deck and an impressive gunite inground pool which is private with a resort feel. The oversized shed is darling and provides additional storage. There is an entrance door with barn doors on the side of the shed for those large storage items. It has electricity and would be an easy transformation into a Cabana. This whole rear area is the âultimate party yard!âWhole house has plantation shutters! Property has been outfitted with an outlet/electric for a generator! The back yard is totally fenced and features a covered deck (awning). Everywhere you turn is an upgrade. This house is a âmust see!â Put this on your list before itâs gone!Conveniently located within minutes of Marsh Creek State Park (5 miles) and Exton Square Mall and shopping district (8 miles). I-76 Entrance (5 miles), Center City (40 miles), PHL International Airport (46 miles), Wilmington (31 miles).

    This property is not currently displayed as for sale or rent on Zillow. This may be different from what's on other websites or public sources.

    Facts & features

    Interior

    Bedrooms & bathrooms
    • Bedrooms: 4
    • Bathrooms: 3
    • Full bathrooms: 2
    • 1/2 bathrooms: 1
    Heating
    • Forced air
    Cooling
    • Central
    Features
    • Has fireplace: Yes
    Interior area
    • Total interior livable area: 2,889 sqft

    Property

    Parking
    • Parking features: Garage - Attached
    Features
    • Exterior features: Other
    Lot
    • Size: 1 Acres
    Details
    • Parcel number: 320300063200

    Construction

    Type & style
    • Home type: SingleFamily
    • Architectural style: Conventional
    Condition
    • Year built: 1987

    Community & HOA

    Location
    • Region: Glenmoore

    Financial & listing details

    • Price per square foot: $282/sqft
    • Tax assessed value: $212,980
    • Annual tax amount: $7,861

    Price history

    DateEventPrice
    5/29/2023Listing removed--
    Source: Bright MLS #PACT534350 Report a problem
    5/28/2021Sold$630,000+1.6%$218/sqft
    Source: Public Record Report a problem
    4/23/2021Listed for sale$619,900$215/sqft
    Source: Keller Williams #PACT534350 Report a problem
    4/23/2021Pending sale$619,900$215/sqft
    Source: Bright MLS #PACT534350 Report a problem

    Public tax history

    YearProperty taxesTax assessment
    2025$7,861 +1.7%$212,980
    2024$7,730 +3.3%$212,980
    2023$7,485 +2.9%$212,980
    2022$7,272 +2.5%$212,980
    2021$7,095 +199.6%$212,980
    2020$2,368 -65.9%$212,980
    2019$6,940 $212,980
    2018$6,940 +9899.9%$212,980
    2017$69 -98.9%$212,980
    2016$6,554 $212,980
    2015$6,554 $212,980
    2014$6,554 $212,980
    2013-- $212,980
    2012-- $212,980
    2011-- $212,980
    2010-- $212,980
    2009-- $212,980
    2008-- $212,980
    2007-- $212,980
    2006-- $212,980
    2005-- $212,980 +2.2%
    2004-- $208,320
    2003-- $208,320
    2000-- $208,320
    Find assessor info on the county website

    Neighborhood: 19343

    Nearby schools

    GreatSchools rating
    Schools provided by the listing agent
    • Elementary: SPRINGTON MANOR
    • Middle: LIONVILLE
    • High: DOWNINGTOWN HIGH SCHOOL EAST CAMPUS

    Source: The MLS. This data may not be complete. We recommend contacting the local school district to confirm school assignments for this home.

    Get a cash offer in 3 minutes
    Find out how much your home could sell for in as little as 3 minutes with a no-obligation cash offer.
    Estimated market value
    $814,700
    Get a cash offer in 3 minutes
    Find out how much your home could sell for in as little as 3 minutes with a no-obligation cash offer.
    Estimated market value
    $814,700