Skip main navigation
For sale
  • $5,495,000

    9 Meadow Lane, Purchase, NY 10577

    5beds
    9,540sqft
    Loading
    Single Family Residence, Residential
    Built in 2008
    2.61 Acres Lot
    $-- Zestimate®
    $576/sqft
    $-- HOA

    What's special

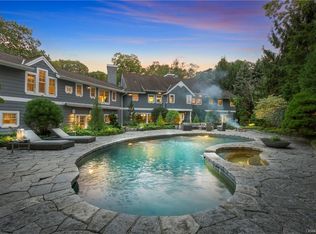
    In-ground poolGas fireplaceOutdoor kitchenExtensive built-ins throughoutPrivate deckExpansive bluestone patioSoaring ceilings
    Luxury living at its finest. This 5-bed, 6.1-bath sanctuary nestled on a quiet, tree-lined road boasts 9,540 sq ft of living space with soaring ceilings, masterful millwork, and extensive built-ins throughout. The main floor hosts a striking two-story foyer made for entertaining, billiards/bar room, 2 offices, great room with fireplace, and an impressive chef's kitchen with adjoining butler’s pantries and sunlit breakfast room. Upstairs, the sprawling primary wing dazzles with a gas fireplace, private deck, dressing room with designated shoe closets and wall-to-wall built-ins, sitting room, and lavish en-suite. 3 additional en-suite bedrooms, plus spacious storage and laundry complete the second level. Bask in the resort-like amenities of your 2.6-acre property with its expansive bluestone patio, outdoor kitchen, in-ground pool, heated 5-car garage, and a large storage shed sized to fit 2 cars. An unfinished lower level and walk-up attic offer room to expand. An incredible opportunity!
    66 days
    |
    994
    |
    49
    |

    Zillow last checked:

    Listing updated:

    Listed by:

    Julia B Fee Sothebys Int. Rlty 914-967-4600,

    Wendy A. Alper 914-806-6868,

    Stuart Alper 914-806-3947,

    Julia B Fee Sothebys Int. Rlty

    Source: OneKey® MLS as distributed by MLS GRID,MLS#: H6291697MLS Logo

    Loading...

      Facts & features

      Interior

      Bedrooms & bathrooms
      • Bedrooms: 5
      • Bathrooms: 7
      • Full bathrooms: 6
      • 1/2 bathrooms: 1
      Other
      • Description: FOYER, DINING ROOM, GREAT ROOM, CHEF'S KITCHEN, BREAKFAST ROOM, OFFICE 1, BUTLER'S PANTRY, BEVERAGE PANTRY, MUDROOM w/ FULL BATH, BILLIARDS ROOM/BAR, POWDER ROOM, OFFICE 2, GUEST BEDROOM W/ ENSUITE BATH, LAUNDRY ROOM
      • Level: First
      Other
      • Description: PRIMARY BEDROOM W ENSUITE BATH & SITTING ROOM, BEDROOM/ W ENSUITE BATH, BEDROOM/ W ENSUITE BATH, BEDROOM W/ ENSUITE BATH, LAUNDRY ROOM, FINISHED STORAGE
      • Level: Second
      Other
      • Description: UNFINISHED STORAGE
      • Level: Lower
      Other
      • Description: UNFINISHED WALK UP ATTIC
      • Level: Other
      Heating
      • Forced Air, Propane, Radiant Floor
      Cooling
      • Central Air, Wall/Window Unit(s)
      Appliances
      • Included: Convection Oven, Cooktop, Dishwasher, Dryer, Freezer, Microwave, Refrigerator, Stainless Steel Appliance(s), Gas Water Heater
      • Laundry: Inside
      Features
      • Built-in Features, Cathedral Ceiling(s), Ceiling Fan(s), Chandelier, Chefs Kitchen, Double Vanity, Eat-in Kitchen, Entertainment Cabinets, Entrance Foyer, Formal Dining, First Floor Bedroom, First Floor Full Bath, Granite Counters, High Ceilings, Kitchen Island, Primary Bathroom, Pantry, Speakers, Walk-In Closet(s), Wet Bar
      • Flooring: Carpet, Hardwood
      • Windows: Floor to Ceiling Windows, Wall of Windows
      • Basement: Full,Unfinished
      • Attic: Full,Unfinished,Walkup
      • Number of fireplaces: 2
      Interior area
      • Total structure area: 9,540
      • Total interior livable area: 9,540 sqft

      Property

      Parking
      • Total spaces: 5
      • Parking features: Attached, Driveway, Garage Door Opener, Heated Garage
      • Garage spaces: 5
      • Has uncovered spaces: Yes
      Features
      • Levels: Multi/Split,Two
      • Stories: 2
      • Patio & porch: Patio
      • Exterior features: Balcony, Mailbox, Speakers
      • Has private pool: Yes
      • Pool features: In Ground
      • Fencing: Fenced
      Lot
      • Size: 2.61 Acres
      • Features: Level, Near Public Transit, Near School, Near Shops, Sprinklers In Front, Sprinklers In Rear, Views
      Details
      • Additional structures: Shed(s)
      • Parcel number: 2801000611000000000075
      • Special conditions: None
      • Other equipment: Generator

      Construction

      Type & style
      • Home type: SingleFamily
      • Architectural style: Colonial,Estate
      • Property subtype: Single Family Residence, Residential
      Materials
      • Frame, Stone, Wood Siding
      Condition
      • Actual
      • Year built: 2008

      Utilities & green energy

      • Sewer: Septic Tank
      • Water: Well, Public
      • Utilities for property: Trash Collection Public

      Community & HOA

      Community
      • Features: Park
      • Security: Fire Sprinkler System, Security System, Video Cameras
      HOA
      • Has HOA: No
      • Amenities included: Park
      Location
      • Region: Purchase

      Financial & listing details

      • Price per square foot: $576/sqft
      • Tax assessed value: $40,600
      • Annual tax amount: $75,497
      • Date on market: 5/1/2026
      • Cumulative days on market: 67 days
      • Listing agreement: Exclusive Right To Sell
      • Inclusions: B/I Audio/Visual Equip, Light Fixtures, Oven/Range, Second Dishwasher, Second Dryer, Second Refrigerator, Second Washer
      • Exclusions: Chandelier(s), Second Refrigerator, See Remarks, Selected Light Fixtures

        Estimated market value

        Not available

        Estimated sales range

        Not available

        Not available

        Price history

        DateEventPrice
        5/1/2026Listed for sale$5,495,000+158.6%$576/sqft
        Source: OneKey® MLS as distributed by MLS GRID #H6291697 Report a problem
        2/15/2001Sold$2,125,000$223/sqft
        Source: Public Record Report a problem

        Public tax history

        YearProperty taxesTax assessment
        2025-- $40,600
        2024-- $40,600
        2023-- $40,600
        2022-- $40,600
        2021-- $40,600
        2020-- $40,600
        2019-- $40,600 -21.6%
        2018-- $51,800 -11.8%
        2017-- $58,700
        2016-- $58,700
        2015-- $58,700
        2014-- $58,700 -5.7%
        2013-- $62,250
        2012-- $62,250
        2011-- $62,250
        2010-- $62,250
        2009-- $62,250
        2008-- $62,250 +38.3%
        2007-- $45,000 +192.2%
        2006-- $15,400 -59.9%
        2005-- $38,370
        2004-- $38,370
        2003-- $38,370
        2002-- $38,370
        2001-- $38,370
        2000-- $38,370
        1999-- $38,370

        Find assessor info on the county website

        Monthly payment

        Estimated monthly payment$1,822
        All calculations are estimates and provided by Zillow, Inc. for informational purposes only. Actual amounts may vary.
        HOA fees may include property taxes on listings classified as Co-Ops. Contact the listing agent and/or owner for fee details.
        Mortgage interest rates are dependent on a number of factors, including credit score, down payment, and repayment length. Interest rate data provided by Zillow Group Marketplace, Inc. as of 1/1/1970 from various mortgage lenders with which we have lead or other similar arrangements; the Estimated Payment is an average of those rates.
        See how much you could borrow to make a competitive offer.

        Climate risks

        Neighborhood: 10577

        Getting around

        4 / 100
        Car-Dependent
        18 / 100
        Somewhat Bikeable

        Nearby schools

        GreatSchools rating
        Schools provided by the listing agent
        • Elementary: Purchase
        • Middle: Louis M Klein Middle School
        • High: Harrison High School

        Source: OneKey® MLS as distributed by MLS GRID. This data may not be complete. We recommend contacting the local school district to confirm school assignments for this home.

        A local agent can set up tours, give advice and negotiate with sellers.

        Browse local experts

        Similar homes

        Skip to the end of the carouselSkip to the beginning of the carousel