Lavish one-story living with chic design. The double glass front doors provide an elegant entrance, while the open floor plan and ample natural light create a bright and airy atmosphere throughout the over 3,200 square feet of finished living space. The wood floors add a touch of warmth and sophistication to the interior. The heart of the home is the spacious family room, featuring wood floors and a gas fireplace that adds both aesthetic appeal and coziness. This room seamlessly flows into the eat-in gourmet kitchen, which is a chef's delight. The kitchen boasts various modern amenities such as under cabinet lighting, a convection wall oven, warming drawer, dishwasher, convection microwave, newer cooktop, stainless refrigerator, and a convenient breakfast bar. The dark granite countertops and tile backsplash enhance the kitchen's aesthetic appeal. The pull-out pantry cabinet ensures efficient storage, and the overall layout encourages a welcoming and communal atmosphere. The main-level floor laundry room is equipped with practical features like a built-in ironing board, sink, and cabinetry for storage, adding to the home's convenience. The primary suite is designed for comfort and luxury, offering double sinks, a whirlpool tub in the bathroom, and a walk-in closet with a custom closet system to keep things organized and visually appealing. The fully insulated finished lower level spans over 1,000 square feet and features a full bath and a third bedroom, providing additional living space or potential guest accommodations. The basement also includes a sizable recreational room, adding versatility to the lower level. The abundance of storage space and workshop area in the basement is a great feature for those who enjoy DIY projects or need extra storage space. The home's exterior is just as impressive, with an oversized 2-car garage and a covered paver patio that's perfect for outdoor relaxation. The landscaped fenced yard adds privacy and beauty to the outdoor space. Additional features like a central vacuum system, a two-zone heating system, a recently paved driveway, and the cul-de-sac location further enhance the home's appeal, offering convenience, comfort, and a desirable location. Overall, this property seems like a dream home for those seeking luxurious one-story living with modern amenities and thoughtful design elements.
Sold for $575,000
$575,000
9 Meadow View Ct, Mechanicsburg, PA 17050
3beds
3,296sqft
Single Family Residence
Built in 2005
0.62 Acres Lot
$634,100 Zestimate®
$174/sqft
$3,158 Estimated rent
Home value
$634,100
$602,000 - $666,000
$3,158/mo
Zestimate® history
Owner options
List your home for rent
$3,158/mo
Rent Zestimate®
Find your next renter with Zillow Rental Manager. Plus, with online applications, you can quickly screen prospective tenants – for free.
$3,158/mo
Rent Zestimate®
Refinance and save
$3,821/mo
Est. payment
Refinancing to a lower rate could help reduce your monthly payments and save thousands over the life of the loan.
$3,821/mo
Est. payment
Explore your selling options
Work with a Zillow partner agent
Leverage their expertise and Zillow's premium Showcase listings to get your home seen by more buyers.
Get startedList with your own agent
Get your home in front of millions of buyers by listing it on Zillow.
Learn how to do itSell it yourself
Take full control of how buyers see your home on Zillow by listing For Sale by Owner (FSBO).
List your homeWhat's special
Gas fireplacePrimary suiteWorkshop areaModern amenitiesOne-story livingLuxurious one-story livingLaundry room
Zillow last checked:
Listing updated:
Listed by:
Ashley Bleacher 717-314-4985,
Howard Hanna Real Estate Services - Lancaster,
Co-Listing Agent: Laura Eshbach 717-475-5047,
Howard Hanna Real Estate Services - Lancaster
Bought with:
Therese M. Sheely, RS323074
Iron Valley Real Estate of Central PA
Source: Bright MLS,MLS#: PACB2023592
Facts & features
Interior
Bedrooms & bathrooms
- Bedrooms: 3
- Bathrooms: 3
- Full bathrooms: 3
- Main level bathrooms: 2
- Main level bedrooms: 2
Rooms
- Room types: Living Room, Dining Room, Primary Bedroom, Bedroom 2, Bedroom 3, Kitchen, Family Room, Laundry, Recreation Room, Storage Room, Workshop, Bathroom 3, Primary Bathroom, Full Bath
Basement
- Area: 2240
Heating
- Forced Air, Natural Gas
Cooling
- Central Air, Electric
Appliances
- Included: Microwave, Dishwasher, Refrigerator, Oven, Gas Water Heater
- Laundry: Main Level, Laundry Room
Features
- Central Vacuum, Ceiling Fan(s), Breakfast Area, Chair Railings, Crown Molding, Dining Area, Entry Level Bedroom, Family Room Off Kitchen, Open Floorplan, Formal/Separate Dining Room, Eat-in Kitchen, Recessed Lighting, Bathroom - Stall Shower, Bathroom - Tub Shower, Upgraded Countertops, Walk-In Closet(s), Other
- Flooring: Carpet, Wood
- Basement: Full,Partially Finished,Sump Pump
- Number of fireplaces: 1
- Fireplace features: Gas/Propane
Interior area
- Total structure area: 4,496
- Total interior livable area: 3,296 sqft
- Finished area above ground: 2,256
- Finished area below ground: 1,040
Property
Parking
- Total spaces: 2
- Parking features: Garage Faces Side, Garage Door Opener, Oversized, Attached, Driveway
- Attached garage spaces: 2
- Has uncovered spaces: Yes
Accessibility
- Accessibility features: 2+ Access Exits
Features
- Levels: One
- Stories: 1
- Patio & porch: Porch, Patio
- Pool features: None
- Has spa: Yes
- Spa features: Bath
- Fencing: Back Yard,Vinyl
Lot
- Size: 0.62 Acres
Details
- Additional structures: Above Grade, Below Grade
- Parcel number: 38060009089
- Zoning: RESIDENTIAL
- Special conditions: Standard
Construction
Type & style
- Home type: SingleFamily
- Architectural style: Ranch/Rambler
- Property subtype: Single Family Residence
Materials
- Brick, Vinyl Siding
- Foundation: Other
- Roof: Composition
Condition
- Excellent,Very Good
- New construction: No
- Year built: 2005
Utilities & green energy
- Electric: 200+ Amp Service
- Sewer: Public Sewer
- Water: Public
Community & HOA
Community
- Subdivision: Peninsula
HOA
- Has HOA: Yes
- HOA fee: $180 annually
- HOA name: PENINSULA III HOMEOWNERS' ASSOCIATION
Location
- Region: Mechanicsburg
- Municipality: SILVER SPRING TWP
Financial & listing details
- Price per square foot: $174/sqft
- Tax assessed value: $367,900
- Annual tax amount: $5,355
- Date on market: 8/27/2023
- Listing agreement: Exclusive Right To Sell
- Listing terms: Cash,Conventional,VA Loan
- Inclusions: Refrigerator In The Kitchen
- Exclusions: Washer, Dryer, Refrigerator In The Garage
- Ownership: Fee Simple
Price history
| Date | Event | Price |
|---|---|---|
| 10/31/2023 | Sold | $575,000-1.7%$174/sqft |
Source:  Bright MLS #PACB2023592 Report a problem Bright MLS #PACB2023592 Report a problem | ||
| 9/19/2023 | Pending sale | $584,900$177/sqft |
Source: Bright MLS #PACB2023592 Report a problem | ||
| 8/27/2023 | Listed for sale | $584,900+6.3%$177/sqft |
Source: Bright MLS #PACB2023592 Report a problem | ||
| 7/18/2022 | Sold | $550,000-2.7%$167/sqft |
Source: Bright MLS #PACB2010088 Report a problem | ||
| 5/2/2022 | Pending sale | $565,000$171/sqft |
Source: Bright MLS #PACB2010088 Report a problem | ||
| 4/21/2022 | Listed for sale | $565,000$171/sqft |
Source: Bright MLS #PACB2010088 Report a problem | ||
Public tax history
| Year | Property taxes | Tax assessment |
|---|---|---|
| 2025 | $5,929 +7.4% | $367,900 |
| 2024 | $5,519 +3.1% | $367,900 |
| 2023 | $5,355 +2.5% | $367,900 |
| 2022 | $5,224 | $367,900 |
| 2021 | $5,224 +4.1% | $367,900 |
| 2020 | $5,016 +271.9% | $367,900 |
| 2019 | $1,349 -72.2% | $367,900 |
| 2018 | $4,849 | $367,900 |
| 2017 | -- | $367,900 |
| 2016 | -- | $367,900 |
| 2015 | -- | $367,900 |
| 2014 | -- | $367,900 |
| 2013 | -- | $367,900 |
| 2012 | -- | $367,900 |
| 2011 | -- | $367,900 +13.2% |
| 2010 | -- | $325,100 +5.4% |
| 2009 | -- | $308,300 |
| 2008 | -- | $308,300 |
| 2007 | -- | $308,300 |
| 2006 | -- | $308,300 |
Find assessor info on the county website
Neighborhood: 17050
Nearby homes
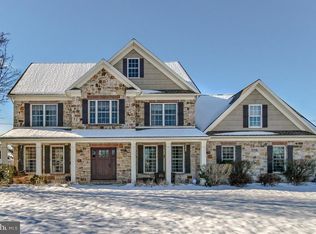
- $810,9005 bd4 ba4.6k sqft7 Meadow View Ct, Mechanicsburg, PA 17050Off Market
- $815,7004 bd4 ba4.2k sqft11 Meadow View Ct, Mechanicsburg, PA 17050Off Market

- $922,1006 bd5 ba3.8k sqft14 Gunpowder Rd, Mechanicsburg, PA 17050Off Market
- $667,1004 bd3 ba2.8k sqft17 Bridgeport Dr, Mechanicsburg, PA 17050Off Market
- $801,4004 bd3 ba3k sqft19 Bridgeport Dr, Mechanicsburg, PA 17050Off Market
- $752,5004 bd2 ba3k sqft12 Gunpowder Rd, Mechanicsburg, PA 17050Off Market
- $760,0004 bd3 ba3.5k sqft5 Meadow View Ct, Mechanicsburg, PA 17050Sold
- $818,9005 bd3 ba3.3k sqft21 Bridgeport Dr, Mechanicsburg, PA 17050Off Market
Nearby schools
GreatSchools rating
- 10/10Green Ridge El SchoolGrades: 1-5Distance: 1.5 mi
- 10/10Eagle View Middle SchoolGrades: 6-8Distance: 2.7 mi
- 10/10Cumberland Valley High SchoolGrades: 9-12Distance: 2.7 mi
Schools provided by the listing agent
- High: Cumberland Valley
- District: Cumberland Valley
Source: Bright MLS. This data may not be complete. We recommend contacting the local school district to confirm school assignments for this home.


Get pre-qualified for a loan
At Zillow Home Loans, we can pre-qualify you in as little as 5 minutes with no impact to your credit score.An equal housing lender. NMLS #10287.
Sell for more on Zillow
Get a Zillow Showcase℠ listing at no additional cost and you could sell for .
$634,100
2% more
+$12,682
With Zillow Showcase(estimated)
$646,782
- Pennsylvania
- Cumberland County
- Mechanicsburg
- 17050
- 9 Meadow View Ct
Nearby cities
Nearby zip codes
Other Mechanicsburg Topics
