Skip main navigation
Sold
  • Price Unknown

    9 Meadowlake Dr, Heath, TX 75032

    5beds
    6,058sqft
    Single Family Residence
    Built in 2024
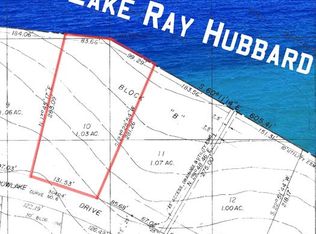
    1.06 Acres Lot
    $-- Zestimate®
    $--/sqft
    $7,990 Estimated rent

    Home value

    Not available

    Estimated sales range

    Not available

    $7,990/mo

    Zestimate® history
    Loading
    Loading...

    Owner options

    List your home for rent

    $7,990/mo

    Rent Zestimate®

    Find your next renter with Zillow Rental Manager. Plus, with online applications, you can quickly screen prospective tenants – for free.

    Learn more

    $7,990/mo

    Rent Zestimate®

    Refinance and save

    Refinancing to a lower rate could help reduce your monthly payments and save thousands over the life of the loan.

    See today's rates

    Explore your selling options

    Work with a Zillow partner agent

    Leverage their expertise and Zillow's premium Showcase listings to get your home seen by more buyers.

    Get started

    List with your own agent

    Get your home in front of millions of buyers by listing it on Zillow.

    Learn how to do it

    Sell it yourself

    Take full control of how buyers see your home on Zillow by listing For Sale by Owner (FSBO).

    List your home

    What's special

    Custom boat dockLake-view officeComfort and relaxationPwc liftsOversized two-car garagesPrivate officeFive bedrooms
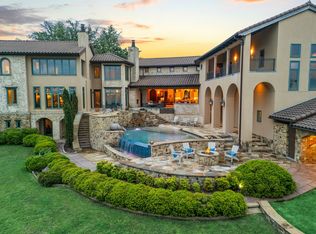
    True custom LAKEFRONT LUXURY completed in 2024, this nearly 6,000 SF estate combines impeccable design (& quality) with comfort and relaxation. Set on over an acre—nearly two acres including the lakefront take-line—this resort-style retreat offers five bedrooms (with potential for six), including four ensuites on the main level, a private office, and a secondary living area. Upstairs, you’ll find a fifth bedroom & bath, an additional living space, and a lake-view office or study that captures breathtaking vistas. Outdoor living is equally spectacular—a resort-inspired pool and lounge area invite you to unwind the moment you arrive. Covered parking for six includes two oversized two-car garages and a double porte cochère. The take-line area leased from the City of Dallas provides nearly an extra acre of useable space and leads to the custom boat dock with two PWC lifts. A new bulkhead and sidewalk complete this move-in-ready lakeside masterpiece. Pics are awesome but a in-person experience is a must. You truly cant feel the actual comfortable luxury this property boasts!

    Zillow last checked:

    Listing updated:

    Listed by:

    Rod Holland 0361507 972-772-7000,

    Keller Williams Rockwall 972-772-7000

    Bought with:

    Jordan Karnes, 0770700

    Brix Realty

    Source: NTREIS,MLS#: 21093202

    Facts & features

    Interior

    Bedrooms & bathrooms
    • Bedrooms: 5
    • Bathrooms: 6
    • Full bathrooms: 5
    • 1/2 bathrooms: 1
    Primary bedroom
    • Features: Closet Cabinetry, Ceiling Fan(s), Double Vanity, En Suite Bathroom, Garden Tub/Roman Tub, Sitting Area in Primary, Separate Shower, Walk-In Closet(s)
    • Level: First
    • Dimensions: 20 x 19
    Bedroom
    • Features: Ceiling Fan(s), En Suite Bathroom, Walk-In Closet(s)
    • Level: First
    • Dimensions: 16 x 15
    Bedroom
    • Features: Ceiling Fan(s), En Suite Bathroom, Walk-In Closet(s)
    • Level: First
    • Dimensions: 14 x 12
    Bedroom
    • Features: Ceiling Fan(s), En Suite Bathroom, Walk-In Closet(s)
    • Level: First
    • Dimensions: 14 x 12
    Bedroom
    • Features: Ceiling Fan(s), En Suite Bathroom, Walk-In Closet(s)
    • Level: Second
    • Dimensions: 15 x 12
    Game room
    • Features: Built-in Features, Ceiling Fan(s)
    • Level: Second
    • Dimensions: 24 x 20
    Kitchen
    • Features: Breakfast Bar, Built-in Features, Butler's Pantry, Kitchen Island, Pantry, Pot Filler, Stone Counters, Walk-In Pantry
    • Level: First
    • Dimensions: 29 x 18
    Laundry
    • Features: Built-in Features, Stone Counters, Utility Sink
    • Level: First
    • Dimensions: 9 x 7
    Living room
    • Features: Fireplace
    • Level: First
    • Dimensions: 26 x 22
    Media room
    • Level: Second
    • Dimensions: 17 x 14
    Mud room
    • Features: Built-in Features
    • Level: First
    • Dimensions: 17 x 14
    Office
    • Features: Built-in Features
    • Level: First
    • Dimensions: 14 x 11
    Office
    • Features: Built-in Features
    • Level: Second
    • Dimensions: 22 x 20
    Heating
    • Central
    Cooling
    • Central Air
    Appliances
    • Included: Some Gas Appliances, Double Oven, Dishwasher, Electric Oven, Gas Cooktop, Disposal, Microwave, Plumbed For Gas, Refrigerator, Warming Drawer
    Features
    • Built-in Features, Decorative/Designer Lighting Fixtures, Double Vanity, High Speed Internet, Kitchen Island, Open Floorplan, Pantry, Cable TV, Vaulted Ceiling(s), Walk-In Closet(s)
    • Flooring: Tile, Wood
    • Has basement: No
    • Number of fireplaces: 2
    • Fireplace features: Family Room, Gas Log, Gas Starter, Masonry, Raised Hearth, Stone
    Interior area
    • Total interior livable area: 6,058 sqft

    Property

    Parking
    • Total spaces: 4
    • Parking features: Driveway, Garage Faces Front, Garage, Garage Door Opener, Oversized, Garage Faces Side
    • Attached garage spaces: 4
    Features
    • Levels: Two
    • Stories: 2
    • Patio & porch: Balcony, Covered
    • Exterior features: Balcony, Fire Pit, Lighting, Outdoor Living Area, Rain Gutters
    • Pool features: Gunite, In Ground, Pool
    • Fencing: Wrought Iron
    • Has view: Yes
    • View description: Water
    • Has water view: Yes
    • Waterfront features: Boat Dock/Slip, Boat Ramp/Lift Access, Lake Front, Waterfront
    Lot
    • Size: 1.06 Acres
    • Features: Acreage, Back Yard, Interior Lot, Lawn, Landscaped, Sprinkler System, Few Trees, Waterfront, Retaining Wall
    Details
    • Parcel number: 000000019695

    Construction

    Type & style
    • Home type: SingleFamily
    • Architectural style: Farmhouse,Modern,Detached
    • Property subtype: Single Family Residence
    Materials
    • Brick, Rock, Stone
    • Foundation: Other
    • Roof: Composition,Metal
    Condition
    • Year built: 2024

    Utilities & green energy

    • Water: Public
    • Utilities for property: Natural Gas Available, Separate Meters, Water Available, Cable Available

    Community & HOA

    Community
    • Features: Curbs
    • Security: Security System, Smoke Detector(s)
    • Subdivision: Meadow Lake Village
    HOA
    • Has HOA: No
    Location
    • Region: Heath

    Financial & listing details

    • Tax assessed value: $4,143,910
    • Annual tax amount: $15,003
    • Date on market: 10/23/2025
    • Cumulative days on market: 625 days
    • Listing terms: Cash,Conventional

    Price history

    DateEventPrice
    7/8/2026Sold--
    Source: NTREIS #21093202 Report a problem
    6/1/2026Pending sale$4,495,000$742/sqft
    Source: NTREIS #21093202 Report a problem
    5/21/2026Contingent$4,495,000$742/sqft
    Source: NTREIS #21093202 Report a problem
    10/23/2025Listed for sale$4,495,000-10.1%$742/sqft
    Source: NTREIS #21093202 Report a problem
    10/17/2025Listing removed$5,000,000$825/sqft
    Source: NTREIS #20708750 Report a problem
    8/28/2024Listed for sale$5,000,000+455.6%$825/sqft
    Source: NTREIS #20708750 Report a problem
    6/7/2021Sold--
    Source: Agent Provided Report a problem
    1/14/2021Listing removed--
    Source: NTREIS Report a problem
    1/13/2021Pending sale$899,900$149/sqft
    Source: Keller Williams Central #14490175 Report a problem
    12/23/2020Listed for sale$899,900$149/sqft
    Source: Keller Williams Central #14490175 Report a problem
    8/14/2020Listing removed$899,900$149/sqft
    Source: Keller Williams Central #14262808 Report a problem
    2/8/2020Price change$899,900-5.3%$149/sqft
    Source: Keller Williams Central #14262808 Report a problem
    2/5/2020Listed for sale$949,990+4.4%$157/sqft
    Source: Keller Williams Central #14262808 Report a problem
    7/26/2019Listing removed$910,000$150/sqft
    Source: Coldwell Banker Residential Brokerage - Rockwall #14015195 Report a problem
    5/19/2019Price change$910,000-2.2%$150/sqft
    Source: Coldwell Banker Residential Brokerage - Rockwall #14015195 Report a problem
    2/22/2019Price change$930,000-2.1%$154/sqft
    Source: Coldwell Banker Residential Brokerage - Rockwall #14015195 Report a problem
    2/1/2019Price change$950,000-52.4%$157/sqft
    Source: Coldwell Banker Residential Brokerage - Rockwall #14015195 Report a problem
    9/8/2018Price change$1,995,000-5%$329/sqft
    Source: Coldwell Banker Residential Brokerage - Rockwall #13905697 Report a problem
    8/3/2018Listed for sale$2,100,000$347/sqft
    Source: Coldwell Banker Residential #13905697 Report a problem

    Public tax history

    YearProperty taxesTax assessment
    2025$66,035 +70.3%$4,143,910 +80.8%
    2024$38,781 +158.5%$2,292,156 +140.3%
    2023$15,003 -0.4%$954,000 +13.9%
    2022$15,059 +32.8%$837,400 +14.4%
    2021$11,343 +0.8%$732,050 +10%
    2020$11,254 $665,500 -21.4%
    2019-- $847,020 -0.8%
    2018$10,735 +7.4%$853,830 +70.8%
    2017$9,996 -16.2%$500,000 -23.1%
    2016$11,932 $650,000 -3.9%
    2015$11,932 $676,500 +13.7%
    2014$11,932 $594,970 +7%
    2013-- $555,912
    2012-- $555,912
    2011-- $555,912 -20.9%
    2010-- $702,620 -5.8%
    2009-- $746,240 +0%
    2008-- $746,000
    2007-- $746,000 -7.2%
    2006-- $803,860 -11.9%
    2005-- $912,370
    2004-- $912,370 +21.6%
    2003-- $750,000
    2002-- $750,000
    Find assessor info on the county website

    Neighborhood: 75032

    Nearby schools

    GreatSchools rating
    Schools provided by the listing agent
    • Elementary: Linda Lyon
    • Middle: Cain
    • High: Heath
    • District: Rockwall ISD

    Source: NTREIS. This data may not be complete. We recommend contacting the local school district to confirm school assignments for this home.