One of a kind Woodlands property:the original South Cottage built in 1912 completely transformed & modernized for today's living. Enter through the charming glass enclosed vestibule w/ heated slate floors. Living room w/ soaring ceilings, hardwood floors, recessed lighting, & original fireplace, converted to gas. Gourmet kitchen w/ integrated SubZero refrigerator, Wolf stove, island, & expertly designed cabinetry. The separate bar w/ SubZero beverage center & sink allows for effortless entertaining. Luxurious primary suite w/ walk-in closet, ensuite bath w/ double vanity, glass enclosed shower, & laundry. Office, 1/2 bath, & a sprawling composite deck off the dining room completes the main floor. Lower level w/ 2 additional bedrooms, full bathroom, 2nd living room / den w/ walk out patio, mudroom, & attached 2 car garage. Close to conservation land, shops, restaurants, public transportation, & highway access. Best of both worlds - single family living w/ professional management.
Sold for $2,025,000
$2,025,000
9 Meadows Ln Unit 9, Belmont, MA 02478
3beds
2,123sqft
Condominium
Built in 1912
-- sqft lot
$-- Zestimate®
$954/sqft
$-- Estimated rent
Home value
Not available
Estimated sales range
Not available
Not available
Zestimate® history
Owner options
List your home for rent
Find your next renter with Zillow Rental Manager. Plus, with online applications, you can quickly screen prospective tenants – for free.
Refinance and save
$11,372/mo
Est. payment
Refinancing to a lower rate could help reduce your monthly payments and save thousands over the life of the loan.
$11,372/mo
Est. payment
Explore your selling options
Work with a Zillow partner agent
Leverage their expertise and Zillow's premium Showcase listings to get your home seen by more buyers.
Get startedList with your own agent
Get your home in front of millions of buyers by listing it on Zillow.
Learn how to do itSell it yourself
Take full control of how buyers see your home on Zillow by listing For Sale by Owner (FSBO).
List your homeWhat's special
Zillow last checked:
Listing updated:
Listed by:
Audrey Miller 617-512-4535,
Audrey Miller Real Estate, LLC 617-863-6455
Bought with:
Peter Boyajian
Real Estate 109
Source: MLS PIN,MLS#: 73379716
Facts & features
Interior
Bedrooms & bathrooms
- Bedrooms: 3
- Bathrooms: 3
- Full bathrooms: 2
- 1/2 bathrooms: 1
Primary bedroom
- Level: First
Bedroom 2
- Level: Basement
Bedroom 3
- Level: Basement
Primary bathroom
- Features: Yes
Bathroom 1
- Level: First
Bathroom 2
- Level: First
Bathroom 3
- Level: Basement
Dining room
- Level: First
Family room
- Level: Basement
Kitchen
- Level: First
Living room
- Level: First
Heating
- Central, Forced Air, Natural Gas
Cooling
- Central Air
Appliances
- Included: Range, Dishwasher, Disposal, Microwave, Refrigerator, Washer, Dryer, Wine Refrigerator, Range Hood
- Laundry: First Floor, In Unit
Features
- Has basement: Yes
- Number of fireplaces: 1
Interior area
- Total structure area: 2,123
- Total interior livable area: 2,123 sqft
- Finished area above ground: 1,560
- Finished area below ground: 563
Property
Parking
- Total spaces: 4
- Parking features: Attached
- Attached garage spaces: 2
- Uncovered spaces: 2
Features
- Entry location: Unit Placement(Street,Walkout)
- Patio & porch: Deck - Roof, Deck - Composite, Patio
- Exterior features: Deck - Roof, Deck - Composite, Patio
Details
- Parcel number: 4893015
- Zoning: RES
Construction
Type & style
- Home type: Condo
- Property subtype: Condominium
Materials
- Roof: Slate
Condition
- Year built: 1912
- Major remodel year: 2014
Utilities & green energy
- Sewer: Public Sewer
- Water: Public
Community & HOA
Community
- Features: Public Transportation, Shopping, Pool, Park, Walk/Jog Trails, Medical Facility, Conservation Area, Highway Access, House of Worship, Private School, Public School, T-Station, University
HOA
- Services included: Insurance, Maintenance Structure, Road Maintenance, Maintenance Grounds, Snow Removal, Trash, Reserve Funds
- HOA fee: $1,107 monthly
Location
- Region: Belmont
Financial & listing details
- Price per square foot: $954/sqft
- Tax assessed value: $1,450,000
- Annual tax amount: $16,746
- Date on market: 9/19/2026
Price history
| Date | Event | Price |
|---|---|---|
| 7/7/2025 | Sold | $2,025,000+12.8%$954/sqft |
Source: MLS PIN #73379716 Report a problem | ||
| 6/3/2025 | Contingent | $1,795,000$846/sqft |
Source: MLS PIN #73379716 Report a problem | ||
| 5/27/2025 | Listed for sale | $1,795,000$846/sqft |
Source: MLS PIN #73379716 Report a problem | ||
Public tax history
Tax history is unavailable.
Neighborhood: 02478
Nearby homes
- $1,725,0003 bd4 ba4.1k sqft68 S Cottage Rd #88, Belmont, MA 02478Sold
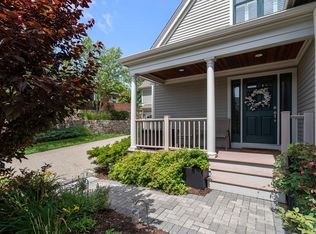
- $1,720,0003 bd4 ba2.9k sqft11 Meadows Ln UNIT 11, Belmont, MA 02478Sold
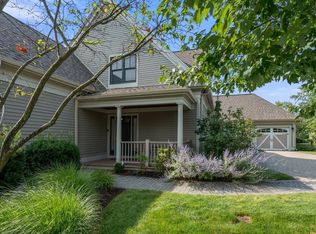
- $1,585,0002 bd3 ba2.7k sqft5 Meadows Ln #105, Belmont, MA 02478Sold

- $1,760,0004 bd4 ba2.7k sqft3 Meadows Ln UNIT 3, Belmont, MA 02478Sold

- $1,635,0003 bd4 ba2.7k sqft10 Meadows Ln, Belmont, MA 02478Sold
- $1,615,0003 bd4 ba2.4k sqft53 S Cottage Rd #113, Belmont, MA 02478Sold
- $1,765,0004 bd4 ba3k sqft51 S Cottage Rd #112, Belmont, MA 02478Sold
- $1,830,0003 bd4 ba2.9k sqft43 S Cottage Rd #43, Belmont, MA 02478Sold
Nearby schools
GreatSchools rating
- 8/10Roger Wellington Elementary SchoolGrades: PK-3Distance: 1.1 mi
- 9/10Belmont Middle SchoolGrades: 7-8Distance: 1.5 mi
- 10/10Belmont High SchoolGrades: 9-12Distance: 1.2 mi
Schools provided by the listing agent
- Elementary: **
- Middle: Bms
- High: Bhs
Source: MLS PIN. This data may not be complete. We recommend contacting the local school district to confirm school assignments for this home.
- Massachusetts
- Middlesex County
- Belmont
- 02478
- 9 Meadows Ln Unit 9
