Skip main navigation
Sold for $349,000
  • $349,000

    9 Medalist Ln, Rotonda West, FL 33947

    3beds
    1,666sqft
    Single Family Residence
    Built in 2002
    10,038 Square Feet Lot
    $348,100 Zestimate®
    $209/sqft
    $2,214 Estimated rent

    Home value

    $348,100

    $313,000 - $386,000

    $2,214/mo

    Zestimate® history
    Loading
    Loading...

    Owner options

    List your home for rent

    $2,214/mo

    Rent Zestimate®

    Find your next renter with Zillow Rental Manager. Plus, with online applications, you can quickly screen prospective tenants – for free.

    Learn more

    $2,214/mo

    Rent Zestimate®

    Refinance and save

    $2,357/mo

    Est. payment

    Refinancing to a lower rate could help reduce your monthly payments and save thousands over the life of the loan.

    See today's rates

    $2,357/mo

    Est. payment

    Explore your selling options

    Work with a Zillow partner agent

    Leverage their expertise and Zillow's premium Showcase listings to get your home seen by more buyers.

    Get started

    List with your own agent

    Get your home in front of millions of buyers by listing it on Zillow.

    Learn how to do it

    Sell it yourself

    Take full control of how buyers see your home on Zillow by listing For Sale by Owner (FSBO).

    List your home

    What's special

    Shingle roof replacementScreen enclosureAdditional upgraded windowsImpact-rated windowsSerene outdoor setting
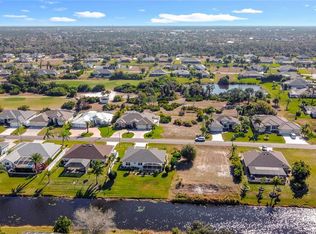
    Meticulously Maintained | Turnkey Furnished | Upgraded & Move-In Ready Welcome to 9 Medalist Ln, a beautifully maintained 3-bed, 2-bath home in the heart of Rotonda West. This residence stands out for its pride of ownership, exceptional cleanliness, and thoughtful permitted upgrades, creating a true show-stopper for buyers seeking turnkey comfort and long-term value. Step inside to discover bright, open living spaces filled with natural light and enhanced by impact-rated windows and additional upgraded windows, all installed with permits. The well-designed layout offers effortless flow between living, dining, and kitchen areas — ideal for both everyday living and entertaining. Major permitted improvements provide peace of mind and modern performance, including: • • Rheem 3-ton, 16 SEER HVAC system (2019) • • Permitted impact and upgraded windows • • Shingle roof replacement (2020) • • Water heater replacement (2024) Outside, enjoy beautifully landscaped grounds with attractive curb appeal and a serene outdoor setting. The property also includes a screen enclosure and a solid concrete slab with footings, reflecting quality and durability. Turnkey Furnished & Move-In Ready Offered turnkey furnished as shown in listing photos, this home includes all appliances, furniture, kitchenware, and utensils, making it perfect for immediate occupancy or investment use. Located in a tranquil neighborhood with established appeal, 9 Medalist Ln blends thoughtful upgrades, stylish presentation, and effortless living — a rare find in today’s market. An adjacent cleared canal-front vacant lot may be available for purchase separately, offering added privacy, future expansion potential, or investment value. MLS#: D6145933

    Zillow last checked:

    Listing updated:

    Listed by:

    Sabina Kirchherr 205-239-0313,

    HAMSHER REALTY, INC. 941-697-8888,

    Tom Borer 941-830-4370,

    HAMSHER REALTY, INC.

    Bought with:

    Sabina Kirchherr, 3482015

    HAMSHER REALTY, INC.

    Source: Stellar MLS,MLS#: D6145818MLS LogoOriginating MLS: Englewood

    Facts & features

    Interior

    Bedrooms & bathrooms
    • Bedrooms: 3
    • Bathrooms: 2
    • Full bathrooms: 2
    Rooms
    • Room types: Den/Library/Office
    Primary bedroom
    • Features: Walk-In Closet(s)
    • Level: First
    Bedroom 2
    • Features: Walk-In Closet(s)
    • Level: First
    Bedroom 3
    • Features: Walk-In Closet(s)
    • Level: First
    Primary bathroom
    • Level: First
    Bathroom 2
    • Level: First
    Bathroom 2
    • Level: First
    Balcony porch lanai
    • Level: First
    Family room
    • Level: First
    Kitchen
    • Level: First
    Kitchen
    • Level: First
    Living room
    • Level: First
    Heating
    • Central
    Cooling
    • Central Air
    Appliances
    • Included: Dishwasher, Dryer, Electric Water Heater, Exhaust Fan, Microwave, Range Hood, Refrigerator, Washer
    • Laundry: Laundry Room
    Features
    • Cathedral Ceiling(s), Ceiling Fan(s), High Ceilings, Living Room/Dining Room Combo, Open Floorplan, Split Bedroom, Vaulted Ceiling(s), Walk-In Closet(s)
    • Flooring: Ceramic Tile
    • Doors: Sliding Doors
    • Windows: Blinds, Window Treatments, Hurricane Shutters
    • Has fireplace: No
    Interior area
    • Total structure area: 2,437
    • Total interior livable area: 1,666 sqft

    Property

    Parking
    • Total spaces: 2
    • Parking features: Driveway, Garage Door Opener
    • Attached garage spaces: 2
    • Has uncovered spaces: Yes
    Features
    • Levels: One
    • Stories: 1
    • Patio & porch: Patio, Rear Porch, Screened
    • Exterior features: Garden, Irrigation System, Lighting, Private Entrance, Private Mailbox, Sprinkler Metered
    • Has view: Yes
    • View description: Garden, Trees/Woods, Water, Canal
    • Has water view: Yes
    • Water view: Water,Canal
    • Waterfront features: Canal - Freshwater, Freshwater Canal Access
    Lot
    • Size: 10,038 Square Feet
    • Dimensions: 80.3 x 125
    • Features: Landscaped
    • Residential vegetation: Mature Landscaping, Trees/Landscaped
    Details
    • Parcel number: 412130152008
    • Zoning: RSF5
    • Special conditions: None

    Construction

    Type & style
    • Home type: SingleFamily
    • Property subtype: Single Family Residence
    Materials
    • Block, Stucco
    • Foundation: Slab
    • Roof: Shingle
    Condition
    • New construction: No
    • Year built: 2002

    Utilities & green energy

    • Sewer: Public Sewer
    • Water: Public
    • Utilities for property: Electricity Available, Electricity Connected, Water Available, Water Connected

    Community & HOA

    Community
    • Security: Security Lights, Smoke Detector(s)
    • Pet fee: $0 monthly
    • Subdivision: ROTONDA WEST WHITE MARSH
    HOA
    • Has HOA: Yes
    • HOA fee: $16 monthly
    • HOA name: Derrick Hedges
    • HOA phone: 941-697-6788
    Location
    • Region: Rotonda West

    Financial & listing details

    • Price per square foot: $209/sqft
    • Tax assessed value: $349,113
    • Annual tax amount: $6,688
    • Date on market: 2/1/2026
    • Cumulative days on market: 6 days
    • Ownership: Fee Simple
    • Total actual rent: 0
    • Electric utility on property: Yes
    • Road surface type: Asphalt

    Price history

    DateEventPrice
    2/23/2026Sold$349,000-0.3%$209/sqft
    Source: Stellar MLS #D6145818 Report a problem
    2/7/2026Pending sale$349,900$210/sqft
    Source: Stellar MLS #D6145818 Report a problem
    2/1/2026Listed for sale$349,900+125.7%$210/sqft
    Source: Stellar MLS #D6145818 Report a problem
    12/1/2010Sold$155,000-8.8%$93/sqft
    Source: Public Record Report a problem
    10/15/2010Price change$169,900-2.9%$102/sqft
    Source: PARADISE COVE PROPERTIES, INC. #D5778772 Report a problem
    6/4/2010Listed for sale$174,900+1957.6%$105/sqft
    Source: PARADISE COVE PROPERTIES, INC. #D5778772 Report a problem
    10/16/2001Sold$8,500$5/sqft
    Source: Public Record Report a problem

    Public tax history

    YearProperty taxesTax assessment
    2025$6,688 -2.1%$329,036 -2.7%
    2024$6,828 -6%$338,066 -4.9%
    2023$7,265 +22.3%$355,660 +36.3%
    2022$5,942 +40.5%$260,869 +33%
    2021$4,229 +11.4%$196,197 +7.3%
    2020$3,795 +10.5%$182,868 +5.3%
    2019$3,433 +0.7%$173,731 -4.3%
    2018$3,409 $181,512 +5%
    2017$3,409 +3.1%$172,796 +7.4%
    2016$3,307 +4.4%$160,958 +10%
    2015$3,167 +8%$146,325 +5.7%
    2014$2,934 +34.9%$138,495 +14.9%
    2013$2,175 +5%$120,527 -10%
    2012$2,072 -9.2%$133,952
    2011$2,283 +70.1%$133,952 +15.3%
    2010$1,342 +11.6%$116,162 +2.7%
    2009$1,202 $113,108 +5.7%
    2007-- $107,028
    2006-- $107,028 +6.1%
    2005-- $100,884 +1.9%
    2004-- $99,003
    2003-- $99,003
    Find assessor info on the county website

    Neighborhood: 33947

    Nearby schools

    GreatSchools rating
    Schools provided by the listing agent
    • Elementary: Vineland Elementary
    • Middle: L.A. Ainger Middle
    • High: Port Charlotte High

    Source: Stellar MLS. This data may not be complete. We recommend contacting the local school district to confirm school assignments for this home.

    Get pre-qualified for a loan
    At Zillow Home Loans, we can pre-qualify you in as little as 5 minutes with no impact to your credit score.

    An equal housing lender. NMLS #10287.

    Sell for more on Zillow
    Get a Zillow Showcase℠ listing at no additional cost and you could sell for .
    $348,100
    2% more
    +$6,962
    With Zillow Showcase(estimated)
    $355,062