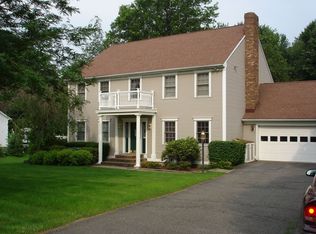
Discover the perfect combination of a quiet cul de sac setting, 1.3 acres of peaceful property and nearly 2600 square feet of living space in this Campbell Hall colonial. A two-story entry welcomes you, hardwood floors run throughout the main floor and an open floor plan invites entertaining. A wood-burning fireplace is the focal point of the family room and light filled living room flows into the dining room. The spacious eat-in kitchen features stainless steel appliances, including a new refrigerator, granite countertops, breakfast bar, pantry closet and gas stove. Sliders lead to an oversized deck for grilling, chilling and enjoying the view. Convenient laundry with new dryer and a powder room round out the main floor. Upstairs, the expansive primary suite offers a walk-in closet and a BRAND NEW full bath featuring a stunning tiled shower, double sink vanity with quartz countertop and elegant fixtures and lighting. No expense was spared in creating this spa-like retreat! Newer carpet runs throughout all four bedrooms, the interior was recently painted and the majority of windows have been replaced. Additional highlights include a two-car garage with attic access for storage and the walk out basement can be finished for even more square footage. Large, level backyard backs to woods, offering privacy and plenty of room to roam. This peaceful setting will make you feel like you are away from it all while only being five miles from commuter train station and minutes to highway, shopping, restaurants, area attractions and so much more in the Washingtonville school district.
Sold for $625,000
Zillow last checked:
Listing updated:
Bought with:
Kimberly A Corkum, 10301214104
Keller Williams Realty
Source: OneKey® MLS as distributed by MLS GRID,MLS#: 977646
Price history
| Date | Event | Price |
|---|---|---|
| 7/27/2026 | Sold | $625,000+1.3%$241/sqft |
Source:  OneKey® MLS as distributed by MLS GRID #977646 Report a problem OneKey® MLS as distributed by MLS GRID #977646 Report a problem | ||
| 4/27/2026 | Pending sale | $617,000$238/sqft |
Source: OneKey® MLS as distributed by MLS GRID #977646 Report a problem | ||
| 4/8/2026 | Listing removed | $617,000$238/sqft |
Source: OneKey® MLS as distributed by MLS GRID #977646 Report a problem | ||
| 4/2/2026 | Listed for sale | $617,000+0.3%$238/sqft |
Source: OneKey® MLS as distributed by MLS GRID #977646 Report a problem | ||
| 11/16/2023 | Listing removed | -- |
Source: OneKey® MLS as distributed by MLS GRID #H6271270 Report a problem | ||
| 10/27/2023 | Listed for sale | $614,900+52.2%$237/sqft |
Source: OneKey® MLS as distributed by MLS GRID #H6271270 Report a problem | ||
| 1/7/2021 | Sold | $404,000$156/sqft |
Source: Public Record Report a problem | ||
| 10/13/2020 | Sold | $404,000+3.9%$156/sqft |
Source: OneKey® MLS as distributed by MLS GRID #H6051533 Report a problem | ||
| 7/15/2020 | Listed for sale | $389,000$150/sqft |
Source: Kristina Olsen Real Estate Bro #H6051533 Report a problem | ||