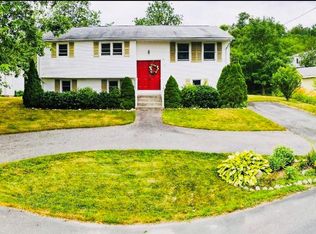
Welcome to 9 Melody Lane, a well-maintained 3-bedroom, 2-bath raised ranch in the sought-after Lafazia Estates neighborhood of Johnston. With 1,661 sq ft of living space, this home offers hardwood flooring, a spacious living room with a wood-burning fireplace, and a rare built-in brick oven that's perfect for pizza night! The kitchen opens to a deck overlooking the backyard, offering great outdoor space for relaxing or entertaining. Two generously sized bedrooms with double closets and a full bath complete the main level. The fully finished lower level includes a second full bath and two flex rooms with closets—ideal for a home office, guest suite, or playroom. Additional features include an attached one-car garage, a shed for extra storage, public sewer connection, blown-in insulation, and exterior hookups for a generator (generator negotiable). Located just minutes from shopping, dining, highways, and local schools, this home provides a convenient lifestyle in a quiet, established community. This property offers comfort, space, and character. Sale is subject to seller finding suitable housing--SELLERS ARE UNDER AGREEMENT ON SUBJECT PROPERTY. SOLAR TO BE PAID OFF AT CLOSING
Sold for $375,000
$375,000
9 Melody Ln, Johnston, RI 02919
3beds
1,661sqft
Single Family Residence
Built in 1965
10,018 Square Feet Lot
$392,900 Zestimate®
$226/sqft
$2,946 Estimated rent
Home value
$392,900
$350,000 - $444,000
$2,946/mo
Zestimate® history
Owner options
List your home for rent
$2,946/mo
Rent Zestimate®
Find your next renter with Zillow Rental Manager. Plus, with online applications, you can quickly screen prospective tenants – for free.
$2,946/mo
Rent Zestimate®
Refinance and save
$1,932/mo
Est. payment
Refinancing to a lower rate could help reduce your monthly payments and save thousands over the life of the loan.
$1,932/mo
Est. payment
Explore your selling options
Work with a Zillow partner agent
Leverage their expertise and Zillow's premium Showcase listings to get your home seen by more buyers.
Get startedList with your own agent
Get your home in front of millions of buyers by listing it on Zillow.
Learn how to do itSell it yourself
Take full control of how buyers see your home on Zillow by listing For Sale by Owner (FSBO).
List your homeWhat's special
Wood-burning fireplaceHardwood flooringBuilt-in brick ovenGreat outdoor spaceFlex rooms with closetsGenerously sized bedroomsDouble closets
Zillow last checked:
Listing updated:
Listed by:
Devon Urena 774-469-4436,
Smith and Oak Real Estate Co.,
The WP Group 401-281-8491,
Smith and Oak Real Estate Co.
Bought with:
Devon Urena, RES.0049774
Smith and Oak Real Estate Co.
Source: StateWide MLS RI,MLS#: 1385701
Facts & features
Interior
Bedrooms & bathrooms
- Bedrooms: 3
- Bathrooms: 2
- Full bathrooms: 2
Bathroom
- Features: Ceiling Height 7 to 9 ft
- Level: First
Bathroom
- Features: Ceiling Height 7 to 9 ft
- Level: Second
Other
- Features: Ceiling Height 7 to 9 ft
- Level: First
Other
- Features: Ceiling Height 7 to 9 ft
- Level: Second
Other
- Features: Ceiling Height 7 to 9 ft
- Level: Second
Other
- Features: Ceiling Height 7 to 9 ft
- Level: First
Kitchen
- Features: Ceiling Height 7 to 9 ft
- Level: First
Living room
- Features: Ceiling Height 7 to 9 ft
- Level: First
Heating
- Natural Gas, Baseboard, Forced Water
Cooling
- Window Unit(s)
Appliances
- Included: Gas Water Heater, Dishwasher, Dryer, Disposal, Microwave, Oven/Range, Refrigerator, Washer
Features
- Wall (Dry Wall), Stairs, Plumbing (Mixed), Insulation (Ceiling), Insulation (Walls), Ceiling Fan(s)
- Flooring: Ceramic Tile, Hardwood, Laminate
- Doors: Storm Door(s)
- Windows: Insulated Windows
- Basement: Full,Walk-Out Access,Finished,Bath/Stubbed,Bedroom(s),Common,Laundry,Office
- Number of fireplaces: 2
- Fireplace features: Brick
Interior area
- Total structure area: 1,000
- Total interior livable area: 1,661 sqft
- Finished area above ground: 1,000
- Finished area below ground: 661
Property
Parking
- Total spaces: 4
- Parking features: Attached
- Attached garage spaces: 1
Features
- Patio & porch: Deck
- Waterfront features: Flood Insurance
Lot
- Size: 10,018 Square Feet
Details
- Parcel number: JOHNM0006L102
- Zoning: R20
- Special conditions: Conventional/Market Value
- Other equipment: Cable TV
Construction
Type & style
- Home type: SingleFamily
- Architectural style: Contemporary,Raised Ranch
- Property subtype: Single Family Residence
Materials
- Dry Wall, Shingles, Wood
- Foundation: Concrete Perimeter
Condition
- New construction: No
- Year built: 1965
Utilities & green energy
- Electric: 100 Amp Service, Circuit Breakers
- Sewer: Public Sewer
- Water: Municipal, Public
- Utilities for property: Sewer Connected, Water Connected
Green energy
- Energy generation: Solar
Community & HOA
Community
- Features: Highway Access, Hospital, Interstate, Private School, Public School, Recreational Facilities, Restaurants, Schools, Near Shopping
- Security: Security System Owned
- Subdivision: Lafazia Estates
HOA
- Has HOA: No
Location
- Region: Johnston
Financial & listing details
- Price per square foot: $226/sqft
- Tax assessed value: $293,700
- Annual tax amount: $4,493
- Date on market: 5/22/2025
- Inclusions: Property is in a flood zone
Price history
| Date | Event | Price |
|---|---|---|
| 8/19/2025 | Sold | $375,000-2.6%$226/sqft |
Source:  StateWide MLS RI #1385701 Report a problem StateWide MLS RI #1385701 Report a problem | ||
| 7/1/2025 | Pending sale | $385,000$232/sqft |
Source: StateWide MLS RI #1385701 Report a problem | ||
| 6/26/2025 | Price change | $385,000-3.7%$232/sqft |
Source: StateWide MLS RI #1385701 Report a problem | ||
| 6/15/2025 | Price change | $399,900-2.4%$241/sqft |
Source: StateWide MLS RI #1385701 Report a problem | ||
| 5/31/2025 | Price change | $409,900-3.6%$247/sqft |
Source: StateWide MLS RI #1385701 Report a problem | ||
| 5/22/2025 | Listed for sale | $425,000-5.6%$256/sqft |
Source: StateWide MLS RI #1385701 Report a problem | ||
| 10/20/2024 | Listing removed | $449,999$271/sqft |
Source: StateWide MLS RI #1369963 Report a problem | ||
| 10/4/2024 | Listed for sale | $449,999+83.7%$271/sqft |
Source: StateWide MLS RI #1369963 Report a problem | ||
| 8/25/2004 | Sold | $245,000$148/sqft |
Source: Public Record Report a problem | ||
Public tax history
| Year | Property taxes | Tax assessment |
|---|---|---|
| 2025 | $4,588 +2.1% | $293,700 |
| 2024 | $4,494 +0.5% | $293,700 +52.7% |
| 2023 | $4,471 | $192,400 |
| 2022 | $4,471 | $192,400 |
| 2021 | $4,471 +3.1% | $192,400 +22% |
| 2018 | $4,335 -24.4% | $157,700 |
| 2016 | $5,736 +35.5% | $157,700 +8% |
| 2015 | $4,233 +0.8% | $146,000 |
| 2014 | $4,198 | $146,000 |
| 2013 | $4,198 +16.2% | $146,000 |
| 2012 | $3,614 -8.7% | $146,000 -12.2% |
| 2010 | $3,957 -11.6% | $166,200 -27.6% |
| 2009 | $4,477 +3.1% | $229,700 |
| 2007 | $4,344 +45.9% | $229,700 +26.6% |
| 2004 | $2,977 +11.7% | $181,500 +79.2% |
| 2003 | $2,664 | $101,300 |
Find assessor info on the county website
Neighborhood: 02919
Nearby homes
- $534,5003 bd2 ba1.6k sqft11 Melody Ln, Johnston, RI 02919Off Market
- $482,1003 bd2 ba2k sqft13 La Fazia Dr, Johnston, RI 02919Off Market
- $407,6002 bd1 ba1.1k sqft10 Melody Ln, Johnston, RI 02919Off Market
- $550,1003 bd2 ba2k sqft12 Melody Ln, Johnston, RI 02919Off Market

- $40,900-- bd-- ba-- sqftMelody Ln, Providence, RI 02904Off Market
- $475,1002 bd1 ba1.8k sqft4 La Fazia Dr, Johnston, RI 02919Off Market
- $470,3003 bd1 ba1.4k sqft3 La Fazia Dr, Johnston, RI 02919Off Market
- $94,600-- bd-- ba-- sqftBennett Dr, Johnston, RI 02919Off Market
Nearby schools
GreatSchools rating
- 5/10Thornton SchoolGrades: 1-5Distance: 0.4 mi
- 6/10Nicholas A. Ferri Middle SchoolGrades: 6-8Distance: 2 mi
- 5/10Johnston Senior High SchoolGrades: 9-12Distance: 2.2 mi
Get a cash offer in 3 minutes
Find out how much your home could sell for in as little as 3 minutes with a no-obligation cash offer.
Estimated market value
$392,900
Get a cash offer in 3 minutes
Find out how much your home could sell for in as little as 3 minutes with a no-obligation cash offer.
Estimated market value
$392,900
- Rhode Island
- Providence County
- Johnston
- 02919
- 9 Melody Ln
Nearby cities
Nearby zip codes
Other Johnston Topics
