A rare opportunity in space & style in highly desirable East Norwalk. Enjoy morning coffee on the inviting front porch, time at the sandy shore or a quick round of golf moments from your front door. 4 bedrooms, 4 full baths + office/den, 3 bedrooms each with en-suite baths. The 1st floor bedroom includes en-suite bath & walk-in closet, currently used as a kitchenette & can be a possible 1st-floor primary bedroom. Abundant natural light, hardwood floors & open main-floor living area creates a welcoming atmosphere. The eat-in kitchen with vaulted ceiling, newer appliances & quartz countertops, makes a wonderful gathering space. A large side deck off the family room extends the living space outdoors. The impressive top floor primary suite offers a peaceful retreat with a spacious sitting area, vaulted ceilings, walk-in closet, en-suite bath, & private balcony overlooking the golf course-the perfect place to start the day or unwind. Additional highlights: central AC, gas heat, 1st floor laundry, large basement with built-in shelving for abundant storage. New main-floor windows installed in 2021 & summer 2026, a new driveway & freshly painted exterior accents & trim. Wonderful opportunity for multi-generational living under one roof while providing comfortable & private spaces. Buyers check local municipal codes regarding potential two-family conversion. Owner/agent. More photos coming soon. .
For sale
$1,275,000
9 Melrose Avenue, Norwalk, CT 06855
4beds
2,930sqft
Single Family Residence
Built in 1925
6,534 Square Feet Lot
$-- Zestimate®
$435/sqft
$-- HOA
What's special
- 10 days
- 919
- 31
Zillow last checked:
Listing updated:
Listed by:
Rhoda Yee (203)451-3389,
Berkshire Hathaway NE Prop. 203-227-5117
Source: Smart MLS,MLS#: 24201206
Facts & features
Interior
Bedrooms & bathrooms
- Bedrooms: 4
- Bathrooms: 4
- Full bathrooms: 4
Primary bedroom
- Features: Vaulted Ceiling(s), Balcony/Deck, French Doors, Full Bath, Walk-In Closet(s), Hardwood Floor
- Level: Upper
Bedroom
- Features: Bedroom Suite, Full Bath, Hardwood Floor
- Level: Main
Bedroom
- Features: Hardwood Floor
- Level: Lower
Bedroom
- Features: Full Bath, Hardwood Floor, Tub w/Shower
- Level: Upper
Bathroom
- Features: Skylight, High Ceilings, Stall Shower, Walk-In Closet(s), Vinyl Floor
- Level: Main
Bathroom
- Features: Tub w/Shower, Tile Floor
- Level: Lower
Dining room
- Features: Hardwood Floor
- Level: Main
Family room
- Features: Balcony/Deck, Hardwood Floor
- Level: Lower
Kitchen
- Features: Remodeled, Vaulted Ceiling(s), Quartz Counters, Hardwood Floor
- Level: Main
Living room
- Features: Hardwood Floor
- Level: Main
Office
- Features: Hardwood Floor
- Level: Lower
Heating
- Forced Air, Gas In Street
Cooling
- Ceiling Fan(s), Central Air
Appliances
- Included: Oven/Range, Microwave, Range Hood, Refrigerator, Dishwasher, Washer, Dryer, Gas Water Heater, Water Heater
- Laundry: Main Level
Features
- Open Floorplan
- Basement: Full,Unfinished,Sump Pump,Storage Space,Concrete
- Attic: Pull Down Stairs
- Has fireplace: No
Interior area
- Total structure area: 2,930
- Total interior livable area: 2,930 sqft
- Finished area above ground: 2,930
Property
Parking
- Total spaces: 5
- Parking features: Driveway
- Has uncovered spaces: Yes
Features
- Levels: Multi/Split
- Patio & porch: Porch, Covered
- Exterior features: Balcony
- Waterfront features: Walk to Water, Beach Access
Lot
- Size: 6,534 Square Feet
- Features: Level
Details
- Parcel number: 236421
- Zoning: C
Construction
Type & style
- Home type: SingleFamily
- Architectural style: Ranch,Split Level
- Property subtype: Single Family Residence
Materials
- Aluminum Siding, Wood Siding
- Foundation: Block, Concrete Perimeter
- Roof: Asphalt
Condition
- New construction: No
- Year built: 1925
Utilities & green energy
- Sewer: Public Sewer
- Water: Public
Community & HOA
Community
- Features: Basketball Court, Golf, Paddle Tennis, Park, Shopping/Mall, Tennis Court(s)
- Security: Security System
- Subdivision: East Norwalk
HOA
- Has HOA: No
Location
- Region: Norwalk
Financial & listing details
- Price per square foot: $435/sqft
- Tax assessed value: $488,640
- Annual tax amount: $11,678
- Date on market: 8/23/2026
Estimated market value
Not available
Estimated sales range
Not available
Not available
Price history
| Date | Event | Price |
|---|---|---|
| 8/28/2026 | Listed for sale | $1,275,000+106.2%$435/sqft |
Source:  Smart MLS #24201206 Report a problem Smart MLS #24201206 Report a problem | ||
| 10/1/2021 | Sold | $618,333+5%$211/sqft |
Source: Smart MLS #170423000 Report a problem | ||
| 8/4/2021 | Pending sale | $589,000$201/sqft |
Source:  William Raveis Real Estate, Mortgage & Insurance #170423000 Report a problem William Raveis Real Estate, Mortgage & Insurance #170423000 Report a problem | ||
| 8/4/2021 | Contingent | $589,000$201/sqft |
Source: Smart MLS #170423000 Report a problem | ||
| 7/29/2021 | Listed for sale | $589,000$201/sqft |
Source: Smart MLS #170423000 Report a problem | ||
Public tax history
| Year | Property taxes | Tax assessment |
|---|---|---|
| 2025 | $11,678 +1.5% | $488,640 |
| 2024 | $11,505 +41.7% | $488,640 +51% |
| 2023 | $8,120 +2.2% | $323,690 |
| 2022 | $7,945 +2.4% | $323,690 |
| 2021 | $7,759 +0.1% | $323,690 |
| 2020 | $7,754 +2.7% | $323,690 |
| 2019 | $7,547 +2% | $323,690 +16.4% |
| 2018 | $7,401 +3.6% | $278,190 |
| 2017 | $7,144 +1.2% | $278,190 |
| 2015 | $7,058 +1.3% | $278,190 |
| 2014 | $6,966 -15% | $278,190 -24.9% |
| 2013 | $8,196 +3.8% | $370,230 |
| 2012 | $7,897 +2.8% | $370,230 |
| 2011 | $7,679 +1.1% | $370,230 |
| 2010 | $7,593 +5.6% | $370,230 |
| 2009 | $7,190 +22.5% | $370,230 +41.8% |
| 2008 | $5,867 +7.6% | $261,100 +3.7% |
| 2007 | $5,452 +3.9% | $251,720 +11.1% |
| 2006 | $5,249 -16.9% | $226,642 -10% |
| 2005 | $6,318 +32% | $251,720 +42.6% |
| 2004 | $4,786 +9.1% | $176,486 +16.6% |
| 2003 | $4,386 +2.8% | $151,410 +29.6% |
| 2001 | $4,266 +0.5% | $116,794 +17.4% |
| 2000 | $4,243 +9.3% | $99,488 +21.1% |
| 1999 | $3,882 | $82,180 |
Find assessor info on the county website
Monthly payment
Est. payment
Payment breakdown
Explore the cost of this home by adjusting the details. Changes won't be saved.Climate risks
Neighborhood: 06855
Similar homes
- $989,0004 bd2 ba2.4k sqft47 Second Street, Norwalk, CT 06855For Sale
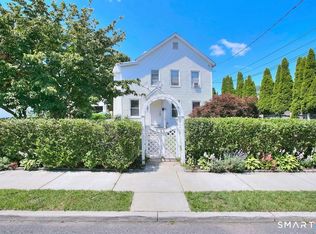
 MLS ID #24189302, Kevin O'Brien, O'Brien Premier Properties. Smart MLS
 - $900,0004 bd3 ba3.1k sqft27 Karen Drive, Norwalk, CT 06851For Sale
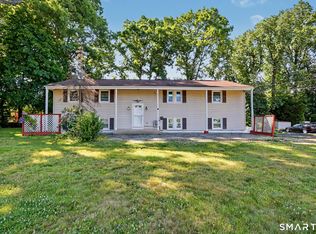 MLS ID #24174691, Anthony Parenti, Berkshire Hathaway NE Prop.. Smart MLS
 - $--4 bd4 ba2.3k sqft33 Fleets Cove Rd, Huntington, NY 11743Auction
 Auction.com 2
 - $949,0004 bd3 ba2.6k sqft(Undisclosed Address), Norwalk, CT 06850For Sale
 MLS ID #24162615, Chris O. Buswell, DBA Options Real Estate. Smart MLS
 - $1,200,0005 bd3 ba3k sqft136 Woodhull Road, Huntington, NY 11743For Sale
 MLS ID #1043127, Anthony Deluca, Listing by: OverSouth LLC. OneKey® MLS as distributed by MLS GRID
 - $699,0004 bd3 ba2.1k sqft7 Hadik Parkway, Norwalk, CT 06854For SaleMLS ID #24196719, Santiago Jaraba Chacon, Whitestone Real Estate Group. Smart MLS
- $739,0004 bd4 ba3.3k sqft274 Lyons Plain Road, Weston, CT 06883For SaleMLS ID #24203031, Dagny Eason, Dagny's Real Estate. Smart MLS
- $1,310,0003 bd4 ba3.9k sqftWilton Hills, Wilton, CT 06897For SaleMLS ID #24201638, Susan Larsen, William Raveis Real Estate. Smart MLS
- $1,065,0004 bd3 ba2.8k sqft332 Belden Hill Road, Wilton, CT 06897For SaleMLS ID #24138959, Cosmo Iadanza, Century 21 AllPoints Realty. Smart MLS
- $1,295,0004 bd2 ba1.7k sqft29 Amherst Rd, Riverside, CT 06878For Sale
 MLS ID #125650, Diane Dutcher, BHHS New England Properties. Greenwich MLS, Inc.
 - $1,085,0004 bd3 ba3.3k sqft311 Mountain Road, Wilton, CT 06897For SaleMLS ID #24195727, Denise Napoleone, William Raveis Real Estate. Smart MLS
- $1,488,0004 bd4 ba3k sqft15 Eagle Rock Hill, Centerport, NY 11721For SaleMLS ID #1039788, Allegra L. Cottone, Listing by: OverSouth LLC. OneKey® MLS as distributed by MLS GRID
- $1,249,0003 bd3 ba2.6k sqft5 Harborview Lane, Huntington, NY 11743For SaleMLS ID #1026256, Yvonne Giovinco, Listing by: Signature Premier Properties. OneKey® MLS as distributed by MLS GRID
- $1,195,0005 bd4 ba3.6k sqft22 Peters Lane, Pound Ridge, NY 10576For SaleMLS ID #1007911, Marko Milinovich, Listing by: Howard Hanna Rand Realty. OneKey® MLS as distributed by MLS GRID
- $1,399,0004 bd4 ba2k sqft10 Williamsburg Drive, Northport, NY 11768For SaleMLS ID #1035573, Damian Ross SFR CBR, Listing by: Daniel Gale Sothebys Intl Rlty. OneKey® MLS as distributed by MLS GRID
- $1,175,0005 bd3 ba2.9k sqft10 Rancher Place, Huntington, NY 11743For SaleMLS ID #1017465, Scott Van Son, Listing by: BERKSHIRE HATHAWAY. OneKey® MLS as distributed by MLS GRID
- $1,200,0002 bd1 ba1.6k sqft90 Locust Lane, Northport, NY 11768For SaleMLS ID #1031236, Lara Barra ABR MRP, Listing by: Keller Williams Realty Elite. OneKey® MLS as distributed by MLS GRID
- $1,299,0003 bd2 ba1.5k sqft53 Maple Street, Darien, CT 06820For SaleMLS ID #24200714, Shannon E. Drury, Berkshire Hathaway NE Prop.. Smart MLS
- $900,0004 bd3 ba3.1k sqft15 Fire Hill Lane, Redding, CT 06896For SaleMLS ID #24199054, Laura Brodie, Coldwell Banker Realty. Smart MLS
- $1,349,0005 bd3 ba3.4k sqft174 Warner Road, Huntington, NY 11743For SaleMLS ID #1012946, Edwin Murillo, Listing by: Best Solutions Realty Inc. OneKey® MLS as distributed by MLS GRID
