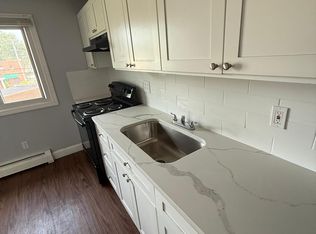
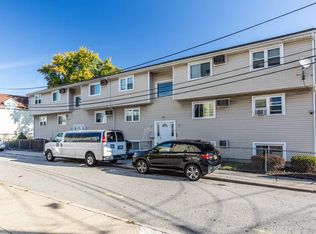

9 Melton Street is a cash-flowing, nine-unit multifamily property generating $15,440/month ($185,280 annually) in Pawtucket, RI. The unit mix of seven 2-bedroom/1-bath and two 1-bedroom/1-bath apartments is largely renovated — seven of the nine units have been fully updated with new cabinetry, granite countertops, new flooring, new appliances, and new bathroom vanities — and major systems are new, including the roof, windows, and boilers. In-place rents sit below market, offering approximately 11% upside to a $17,100/month ($205,200 annually) market level as leases roll. Priced at $1,750,000 ($194,444 per unit) — a 7.2% in-place cap rate rising to 8.2% at market — the offering combines immediate cash flow with a strong value-add profile. Financials and rent roll available upon request. The Seller has a contractual interest in this property but is not the legal owner.
Pending
$1,750,000
9 Melton Street, Pawtucket, RI 02860
16beds
8,500sqft
Multi Family
Built in 1988
-- sqft lot
$1,646,500 Zestimate®
$206/sqft
$-- HOA
What's special
New flooringNew appliancesNew bathroom vanitiesGranite countertopsNew cabinetry
- 91 days
- 45
- 1
Zillow last checked:
Listing updated:
Listed by:
John Slyman 508-330-0325,
New England Apartment Group
Source: StateWide MLS RI,MLS#: 1416377
Facts & features
Interior
Bedrooms & bathrooms
- Bedrooms: 16
- Bathrooms: 9
- Full bathrooms: 9
Heating
- Natural Gas, Baseboard
Cooling
- Wall Unit(s)
Appliances
- Included: Gas Water Heater
- Laundry: Common Area
Features
- Flooring: Vinyl
- Basement: None
- Has fireplace: No
Interior area
- Total structure area: 8,226
- Total interior livable area: 8,500 sqft
Property
Parking
- Total spaces: 13
- Parking features: No Garage
Lot
- Size: 8,816 Square Feet
Construction
Type & style
- Home type: MultiFamily
- Property subtype: Multi Family
- Attached to another structure: Yes
Materials
- Vinyl Siding
Condition
- New construction: No
- Year built: 1988
Utilities & green energy
- Electric: 100 Amp Service, Individual Meter
- Sewer: Public Sewer
- Water: Public
Community & HOA
Community
- Features: Near Public Transport, Commuter Bus, Golf, Highway Access, Hospital, Interstate, Marina, Private School, Public School, Railroad, Recreational Facilities, Restaurants, Schools, Near Shopping, Near Swimming, Tennis
HOA
- Has HOA: No
Location
- Region: Pawtucket
Financial & listing details
- Price per square foot: $206/sqft
- Annual tax amount: $17,924
- Date on market: 6/25/2026
- Inclusions: No warranty or representation, expressed or implied, is made by the Owner or Broker or any related entity as to the accuracy or completeness of the information contained herein, including but not limited to financial information or projections or any information related to the physical buildings or land. Prospective purchasers should make their own investigations, projections, and conclusions. It is expected that prospective purchasers will conduct their own independent due diligence concerning the offering.
- Total actual rent: 15440
Estimated market value
$1,646,500
$1.56M - $1.73M
$1,603/mo
Price history
| Date | Event | Price |
|---|---|---|
| 8/28/2026 | Pending sale | $1,750,000$206/sqft |
Source:  StateWide MLS RI #1416377 Report a problem StateWide MLS RI #1416377 Report a problem | ||
| 6/25/2026 | Listed for sale | $1,750,000+382.8%$206/sqft |
Source: StateWide MLS RI #1416377 Report a problem | ||
| 12/20/2016 | Sold | $362,500$43/sqft |
Source: Agent Provided Report a problem | ||
Public tax history
Tax history is unavailable.
Monthly payment
Est. payment
Payment breakdown
Explore the cost of this home by adjusting the details. Changes won't be saved.Climate risks
Neighborhood: Woodlawn
Similar homes
- $1,350,00017 bd9 ba5.4k sqft82 Pond St, West Warwick, RI 02893For Sale

 MLS ID #1424050, John Slyman, New England Apartment Group. StateWide MLS RI
 - $2,200,00015 bd5 ba6k sqft25-27 S Court St, Providence, RI 02906For Sale
 MLS ID #1422535, Kathleen Coutu, CENTURY 21 Stachurski Agency. StateWide MLS RI
 - $2,148,00016 bd8 ba9k sqft222-226 S Main St #&-1, Attleboro, MA 02703For Sale
 MLS ID #73521012, John Saleh, Centre Realty Group. MLS PIN
 - $975,00013 bd7 ba5.1k sqft156-160 Bridgham St, Providence, RI 02909For Sale
 MLS ID #1416382, Kyle Seyboth, Century 21 Limitless. StateWide MLS RI
 - $929,00017 bd7 ba6k sqft409-415 Rathbun St, Woonsocket, RI 02895For SaleMLS ID #1421531, Talib Hussain, Keller Williams Realty. StateWide MLS RI
