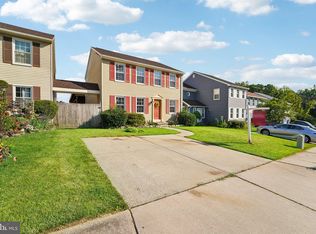
Welcome Home! This rarely available and thoughtfully updated Colonial-style home sits nestled on a quiet cul-de-sac in the highly desirable Heathermill neighborhood of Nottingham. Your spacious interior greets you with newly refinished hardwood flooring, fresh carpeting, soft-close white shaker cabinetry, quartz countertops, upgraded stainless steel appliances, modern fixtures, fresh paint throughout and so much more! The upper level boasts 3 generously sized bedrooms, two sharing a hall bath and the other being your primary suite with a 60" double bowl vanity and tub shower. Your partially-finished basement offers a bonus room, dedicated laundry area, tall ceilings, and a rough-in for an additional bathroom. On the exterior, an oversized deck with brand new deck boards overlooks your fully-fenced rear yard, storage shed and mature landscaping while your 2 car driveway provides ample off-street parking out front. Located just minutes from The Avenue, White Marsh Mall, Honeygo Run Park, and I-95, this home offers premier access to shopping, dining, recreation, and commuter routes, all while tucked away in the rear of a quiet neighborhood. Call your agent and schedule your private tour today!
Sold for $455,000
$455,000
9 Menteith Ct, Baltimore, MD 21236
3beds
1,954sqft
Single Family Residence
Built in 1984
4,938 Square Feet Lot
$459,300 Zestimate®
$233/sqft
$2,794 Estimated rent
Home value
$459,300
$423,000 - $501,000
$2,794/mo
Zestimate® history
Owner options
List your home for rent
$2,794/mo
Rent Zestimate®
Find your next renter with Zillow Rental Manager. Plus, with online applications, you can quickly screen prospective tenants – for free.
$2,794/mo
Rent Zestimate®
Refinance and save
$2,828/mo
Est. payment
Refinancing to a lower rate could help reduce your monthly payments and save thousands over the life of the loan.
$2,828/mo
Est. payment
Explore your selling options
Work with a Zillow partner agent
Leverage their expertise and Zillow's premium Showcase listings to get your home seen by more buyers.
Get startedList with your own agent
Get your home in front of millions of buyers by listing it on Zillow.
Learn how to do itSell it yourself
Take full control of how buyers see your home on Zillow by listing For Sale by Owner (FSBO).
List your homeWhat's special
Modern fixturesPartially-finished basementMature landscapingFully-fenced rear yardFresh paint throughoutTall ceilingsStorage shed
Zillow last checked:
Listing updated:
Listed by:
Collin Gay 443-286-0238,
Signature Realty Group, LLC
Bought with:
Joe Gangler, 675621
Cummings & Co. Realtors
Source: Bright MLS,MLS#: MDBC2151690
Facts & features
Interior
Bedrooms & bathrooms
- Bedrooms: 3
- Bathrooms: 3
- Full bathrooms: 2
- 1/2 bathrooms: 1
- Main level bathrooms: 1
Primary bedroom
- Features: Attached Bathroom, Ceiling Fan(s), Flooring - Carpet
- Level: Upper
- Area: 210 Square Feet
- Dimensions: 14 X 15
Bedroom 2
- Features: Ceiling Fan(s), Flooring - Carpet
- Level: Upper
- Area: 168 Square Feet
- Dimensions: 12 X 14
Bedroom 3
- Features: Ceiling Fan(s), Flooring - Carpet
- Level: Upper
- Area: 168 Square Feet
- Dimensions: 12 X 14
Primary bathroom
- Features: Bathroom - Tub Shower, Flooring - Ceramic Tile
- Level: Upper
- Area: 66 Square Feet
- Dimensions: 6 X 11
Bathroom 2
- Features: Bathroom - Tub Shower, Flooring - Ceramic Tile
- Level: Upper
- Area: 45 Square Feet
- Dimensions: 5 X 9
Basement
- Features: Basement - Unfinished, Flooring - Concrete
- Level: Lower
- Area: 442 Square Feet
- Dimensions: 17 X 26
Bonus room
- Features: Basement - Finished, Flooring - Carpet
- Level: Lower
- Area: 182 Square Feet
- Dimensions: 13 X 14
Den
- Features: Flooring - HardWood
- Level: Main
- Area: 36 Square Feet
- Dimensions: 6 X 6
Dining room
- Features: Chair Rail, Dining Area, Flooring - HardWood
- Level: Main
- Area: 130 Square Feet
- Dimensions: 10 X 13
Family room
- Features: Flooring - HardWood
- Level: Main
- Area: 165 Square Feet
- Dimensions: 11 X 15
Half bath
- Features: Flooring - HardWood
- Level: Main
- Area: 30 Square Feet
- Dimensions: 5 X 6
Kitchen
- Features: Countertop(s) - Quartz, Flooring - HardWood, Kitchen - Gas Cooking, Pantry
- Level: Main
- Area: 126 Square Feet
- Dimensions: 9 X 14
Living room
- Features: Ceiling Fan(s), Flooring - HardWood
- Level: Main
- Area: 252 Square Feet
- Dimensions: 14 X 18
Heating
- Central, Forced Air, Natural Gas
Cooling
- Ceiling Fan(s), Central Air, Programmable Thermostat, Electric
Appliances
- Included: Dishwasher, Dryer, Dual Flush Toilets, Microwave, Oven/Range - Gas, Refrigerator, Stainless Steel Appliance(s), Washer, Water Heater, Gas Water Heater
- Laundry: Washer In Unit, Dryer In Unit, In Basement
Features
- Attic, Bathroom - Tub Shower, Ceiling Fan(s), Chair Railings, Dining Area, Family Room Off Kitchen, Floor Plan - Traditional, Formal/Separate Dining Room, Kitchen - Gourmet, Pantry, Primary Bath(s), Upgraded Countertops, Other, Dry Wall
- Flooring: Carpet, Ceramic Tile, Hardwood, Wood
- Doors: Sliding Glass, Storm Door(s)
- Windows: Bay/Bow, Double Hung, Replacement, Screens, Window Treatments
- Basement: Partially Finished,Partial,Full,Interior Entry,Exterior Entry,Space For Rooms,Sump Pump,Walk-Out Access,Windows
- Has fireplace: No
Interior area
- Total structure area: 2,694
- Total interior livable area: 1,954 sqft
- Finished area above ground: 1,772
- Finished area below ground: 182
Property
Parking
- Total spaces: 2
- Parking features: Concrete, Private, Driveway, On Street
- Uncovered spaces: 2
Accessibility
- Accessibility features: Accessible Electrical and Environmental Controls, Doors - Swing In
Features
- Levels: Three
- Stories: 3
- Patio & porch: Deck
- Exterior features: Extensive Hardscape, Lighting, Rain Gutters, Play Area, Storage, Sidewalks, Street Lights
- Pool features: None
- Fencing: Back Yard,Wood
- Has view: Yes
- View description: Street
- Frontage type: Road Frontage
- Frontage length: Road Frontage: 39
Lot
- Size: 4,938 sqft
- Dimensions: 39' x 128'
- Features: Front Yard, Landscaped, Rear Yard, Suburban
Details
- Additional structures: Above Grade, Below Grade
- Parcel number: 04111900007649
- Zoning: DR 16
- Zoning description: Residential
- Special conditions: Standard
- Other equipment: None
Construction
Type & style
- Home type: SingleFamily
- Architectural style: Colonial
- Property subtype: Single Family Residence
Materials
- Batts Insulation, Concrete, Glass, Masonry, Mixed Plumbing, Tile, Vinyl Siding, Other
- Foundation: Block
- Roof: Architectural Shingle
Condition
- Excellent
- New construction: No
- Year built: 1984
Utilities & green energy
- Electric: 200+ Amp Service, Circuit Breakers
- Sewer: Public Sewer
- Water: Public
- Utilities for property: Cable Available, Electricity Available, Natural Gas Available, Phone Available, Sewer Available, Water Available
Community & neighborhood
Security
- Security features: Carbon Monoxide Detector(s), Main Entrance Lock, Smoke Detector(s)
Location
- Region: Baltimore
- Subdivision: Heathermill
Other
Other facts
- Listing agreement: Exclusive Right To Sell
- Ownership: Fee Simple
- Road surface type: Paved
Price history
| Date | Event | Price |
|---|---|---|
| 4/24/2026 | Sold | $455,000+1.1%$233/sqft |
Source:  Bright MLS #MDBC2151690 Report a problem Bright MLS #MDBC2151690 Report a problem | ||
| 4/1/2026 | Pending sale | $449,900$230/sqft |
Source: Bright MLS #MDBC2151690 Report a problem | ||
| 3/26/2026 | Listed for sale | $449,900$230/sqft |
Source: Bright MLS #MDBC2151690 Report a problem | ||
| 3/19/2026 | Listing removed | $449,900$230/sqft |
Source: Bright MLS #MDBC2151690 Report a problem | ||
| 3/11/2026 | Pending sale | $449,900$230/sqft |
Source: Bright MLS #MDBC2151690 Report a problem | ||
| 3/9/2026 | Price change | $449,900+2.3%$230/sqft |
Source: Bright MLS #MDBC2151690 Report a problem | ||
| 2/23/2026 | Pending sale | $439,900$225/sqft |
Source: Bright MLS #MDBC2151690 Report a problem | ||
| 2/23/2026 | Listing removed | $439,900$225/sqft |
Source: Bright MLS #MDBC2151690 Report a problem | ||
| 2/20/2026 | Listed for sale | $439,900+51.7%$225/sqft |
Source: Bright MLS #MDBC2151690 Report a problem | ||
| 11/11/2025 | Sold | $290,000-12.1%$148/sqft |
Source: Bright MLS #MDBC2140496 Report a problem | ||
| 11/3/2025 | Pending sale | $330,000$169/sqft |
Source: Bright MLS #MDBC2140496 Report a problem | ||
| 10/31/2025 | Listing removed | $330,000$169/sqft |
Source: Bright MLS #MDBC2140496 Report a problem | ||
| 10/15/2025 | Listed for sale | $330,000+111.5%$169/sqft |
Source: Bright MLS #MDBC2140496 Report a problem | ||
| 6/30/1999 | Sold | $156,000$80/sqft |
Source: Public Record Report a problem | ||
Public tax history
| Year | Property taxes | Tax assessment |
|---|---|---|
| 2025 | $4,706 +27% | $327,900 +7.3% |
| 2024 | $3,705 +7.8% | $305,700 +7.8% |
| 2023 | $3,436 +3.5% | $283,500 |
| 2022 | $3,319 +3.7% | $283,500 +7.3% |
| 2021 | $3,202 +3.8% | $264,167 +3.8% |
| 2020 | $3,085 +0.8% | $254,500 |
| 2019 | $3,062 +0.8% | $254,500 +1.5% |
| 2018 | $3,038 +0.8% | $250,700 +0.8% |
| 2017 | $3,015 -3.3% | $248,800 +2.1% |
| 2016 | $3,119 | $243,700 +2.1% |
| 2015 | $3,119 | $238,600 +2.2% |
| 2014 | $3,119 | $233,500 |
| 2013 | -- | $233,500 |
| 2012 | -- | $233,500 -17.1% |
| 2011 | -- | $281,800 +2.2% |
| 2010 | -- | $275,772 +2.3% |
| 2009 | -- | $269,696 +2.3% |
| 2008 | -- | $263,620 +15.7% |
| 2007 | -- | $227,802 +18.7% |
| 2006 | -- | $191,986 +22.9% |
| 2005 | -- | $156,170 +4.4% |
| 2004 | -- | $149,580 +4.6% |
| 2003 | -- | $142,990 +4.8% |
| 2002 | -- | $136,400 +2.7% |
| 2001 | -- | $132,772 |
Find assessor info on the county website
Neighborhood: 21236
Nearby schools
GreatSchools rating
- 8/10Joppa View Elementary SchoolGrades: PK-5Distance: 1 mi
- 5/10Perry Hall Middle SchoolGrades: 6-8Distance: 0.9 mi
- 5/10Perry Hall High SchoolGrades: 9-12Distance: 0.8 mi
Schools provided by the listing agent
- District: Baltimore County Public Schools
Source: Bright MLS. This data may not be complete. We recommend contacting the local school district to confirm school assignments for this home.
Get a cash offer in 3 minutes
Find out how much your home could sell for in as little as 3 minutes with a no-obligation cash offer.
Estimated market value
$459,300
Get a cash offer in 3 minutes
Find out how much your home could sell for in as little as 3 minutes with a no-obligation cash offer.
Estimated market value
$459,300
- Maryland
- Baltimore County
- Nottingham
- 21236
- 9 Menteith Ct
Nearby cities
Nearby zip codes
Other Nottingham Topics
