Skip main navigation
Closed
  • Listing Provided by: RE/MAX Alliance
    Bought with: Coldwell Banker Brown Realtors
    $171,900

    9 Mercer Dr, Granite City, IL 62040

    3beds
    1,713sqft
    Single Family Residence
    Built in 1973
    8,712 Square Feet Lot
    $175,400 Zestimate®
    $100/sqft
    $1,897 Estimated rent

    Home value

    $175,400

    $158,000 - $195,000

    $1,897/mo

    Zestimate® history
    Loading
    Loading...

    Owner options

    List your home for rent

    $1,897/mo

    Rent Zestimate®

    Find your next renter with Zillow Rental Manager. Plus, with online applications, you can quickly screen prospective tenants – for free.

    Learn more

    $1,897/mo

    Rent Zestimate®

    Refinance and save

    $1,262/mo

    Est. payment

    Refinancing to a lower rate could help reduce your monthly payments and save thousands over the life of the loan.

    See today's rates

    $1,262/mo

    Est. payment

    Explore your selling options

    Work with a Zillow partner agent

    Leverage their expertise and Zillow's premium Showcase listings to get your home seen by more buyers.

    Get started

    List with your own agent

    Get your home in front of millions of buyers by listing it on Zillow.

    Learn how to do it

    Sell it yourself

    Take full control of how buyers see your home on Zillow by listing For Sale by Owner (FSBO).

    List your home

    What's special

    Finished basementWaterproofed basementVersatile bonus roomsLarge family roomSpacious yardAbundant cabinetrySpacious primary suite
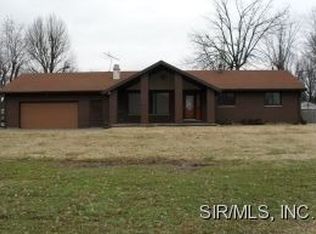
    Meticulously Maintained One-Owner Home with Spacious Yard and Finished Basement Welcome to 9 Mercer Drive — a lovingly cared-for, move-in-ready 3-bedroom, 2-bath home that has been meticulously maintained by its original owner. From the moment you step through the front door, you’ll feel the pride of ownership and warmth this home has to offer. A bright and welcoming living room greets you with plenty of natural light and comfortable space for relaxing or entertaining. The adjoining eat-in kitchen offers abundant cabinetry, ample counter space, and all appliances stay — making meal prep and gatherings easy. Down the hallway, you’ll find three comfortable bedrooms, including a spacious primary suite featuring its own private full bath. Both bathrooms are well maintained and thoughtfully designed for everyday convenience. The fully waterproofed basement is a wonderful extension of the living space. Here, you’ll find a large family room perfect for movie nights or game days, along with two versatile bonus rooms that can serve as home offices, hobby spaces, or guest rooms. The lower level also provides plenty of storage and laundry space, ensuring everything has its place. Step outside to enjoy the beautifully landscaped, oversized yard, ideal for gardening, outdoor entertaining, or quiet evenings under the stars. The property includes a private well for yard care and gardening — a rare and valuable feature that helps keep the lawn lush and green. Additional highlights include a one-car attached garage, a peaceful location with minimal traffic, and excellent curb appeal. This home offers the perfect balance of comfort and functionality — a true gem that’s ready for its next chapter. Don’t miss your opportunity to make this exceptionally maintained home yours!

    Zillow last checked:

    Listing updated:

    Listing Provided by:

    Lisa Barnhart 618-334-5781,

    RE/MAX Alliance

    Bought with:

    Kim A Garbe, 475135794

    Coldwell Banker Brown Realtors

    Source: MARIS,MLS#: 25072476MLS LogoOriginating MLS: Southwestern Illinois Board of REALTORS

    Facts & features

    Interior

    Bedrooms & bathrooms
    • Bedrooms: 3
    • Bathrooms: 2
    • Full bathrooms: 2
    • Main level bathrooms: 2
    • Main level bedrooms: 3
    Primary bedroom
    • Area: 156.6
    • Dimensions: 13.5x11.6
    Bedroom 2
    • Area: 108
    • Dimensions: 9x12
    Primary bathroom
    • Area: 35.77
    • Dimensions: 7.3x4.9
    Bathroom
    • Area: 45.99
    • Dimensions: 6.3x7.3
    Bathroom 3
    • Area: 120.64
    • Dimensions: 10.4x11.6
    Bonus room
    • Area: 141.9
    • Dimensions: 11x12.9
    Bonus room
    • Area: 63.19
    • Dimensions: 7.1x8.9
    Dining room
    • Area: 101.48
    • Dimensions: 11.8x8.6
    Family room
    • Area: 515.16
    • Dimensions: 24.3x21.2
    Kitchen
    • Area: 140.3
    • Dimensions: 11.5x12.2
    Living room
    • Area: 213.28
    • Dimensions: 17.2x12.4
    Heating
    • Forced Air
    Cooling
    • Central Air
    Appliances
    • Included: Range, Refrigerator
    Features
    • Basement: Full
    • Has fireplace: No
    Interior area
    • Total structure area: 1,713
    • Total interior livable area: 1,713 sqft
    • Finished area above ground: 1,060
    • Finished area below ground: 653

    Property

    Parking
    • Total spaces: 1
    • Parking features: Attached
    • Attached garage spaces: 1
    Features
    • Levels: One
    Lot
    • Size: 8,712 sqft
    • Dimensions: 55' x 160.6'
    • Features: Back Yard
    Details
    • Parcel number: 222200812204017.001
    • Special conditions: Standard

    Construction

    Type & style
    • Home type: SingleFamily
    • Architectural style: Ranch
    • Property subtype: Single Family Residence
    Condition
    • Year built: 1973

    Utilities & green energy

    • Electric: Ameren
    • Sewer: Public Sewer
    • Water: Public, Well
    • Utilities for property: Cable Available

    Community & neighborhood

    Location
    • Region: Granite City
    • Subdivision: Frohardt School Add

    Other

    Other facts
    • Listing terms: Cash,Conventional,FHA,VA Loan
    • Ownership: Private

    Price history

    DateEventPrice
    12/3/2025Sold$171,900$100/sqft
    Source: MARIS #25072476 Report a problem
    11/3/2025Pending sale$171,900$100/sqft
    Source: MARIS #25072476 Report a problem
    10/29/2025Listed for sale$171,900$100/sqft
    Source: MARIS #25072476 Report a problem

    Public tax history

    YearProperty taxesTax assessment
    2024-- $40,730 +11%
    2023-- $36,710 +9.1%
    2022-- $33,640 +6.6%
    2021-- $31,550 +4.7%
    2020-- $30,130 +5.5%
    2019$1,813 $28,560 +3%
    2018-- $27,730
    2017$1,788 -14.5%$27,730 -20.7%
    2016$2,092 $34,970
    2015$2,092 $34,970
    2014$2,092 $34,970
    2013$2,092 $34,970 +1.3%
    2012-- $34,520 -6.9%
    2011-- $37,070
    2010-- $37,070
    2009-- $37,070 +17%
    2007-- $31,690 +5.7%
    2005-- $29,980 +0.3%
    2004$2,116 +8.9%$29,890 +5.2%
    2003$1,943 +2.5%$28,420 +4.8%
    2002$1,897 $27,110 +5.7%
    2001-- $25,660 +3.3%
    2000$1,667 $24,850

    Find assessor info on the county website

    Neighborhood: 62040

    Nearby schools

    GreatSchools rating
    Schools provided by the listing agent
    • Elementary: Granite City Dist 9
    • Middle: Granite City Dist 9
    • High: Granite City

    Source: MARIS. This data may not be complete. We recommend contacting the local school district to confirm school assignments for this home.

    Get a cash offer in 3 minutes
    Find out how much your home could sell for in as little as 3 minutes with a no-obligation cash offer.
    Estimated market value
    $175,400
    Get a cash offer in 3 minutes
    Find out how much your home could sell for in as little as 3 minutes with a no-obligation cash offer.
    Estimated market value
    $175,400