Skip main navigation
Sold for $280,000
  • $280,000

    9 Merion Cir, North East, MD 21901

    3beds
    2,369sqft
    Townhouse
    Built in 2006
    2,444 Square Feet Lot
    $277,200 Zestimate®
    $118/sqft
    $2,535 Estimated rent

    Home value

    $277,200

    $236,000 - $327,000

    $2,535/mo

    Zestimate® history
    Loading
    Loading...

    Owner options

    List your home for rent

    $2,535/mo

    Rent Zestimate®

    Find your next renter with Zillow Rental Manager. Plus, with online applications, you can quickly screen prospective tenants – for free.

    Learn more

    $2,535/mo

    Rent Zestimate®

    Refinance and save

    $1,815/mo

    Est. payment

    Refinancing to a lower rate could help reduce your monthly payments and save thousands over the life of the loan.

    See today's rates

    $1,815/mo

    Est. payment

    Explore your selling options

    Work with a Zillow partner agent

    Leverage their expertise and Zillow's premium Showcase listings to get your home seen by more buyers.

    Get started

    List with your own agent

    Get your home in front of millions of buyers by listing it on Zillow.

    Learn how to do it

    Sell it yourself

    Take full control of how buyers see your home on Zillow by listing For Sale by Owner (FSBO).

    List your home

    What's special

    Finished basementAttached garageModern finishesSpacious layoutOpen floor plan
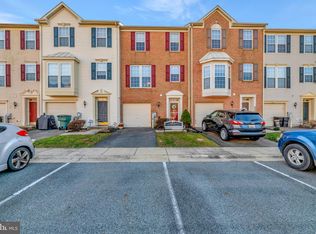
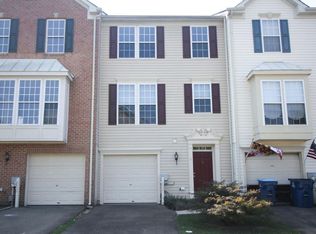
    PRICE REDUCED!!! Welcome to your dream townhome in North East, Maryland! This stunning 3 bedroom, 2.5 bathroom, townhome is the perfect place to call home. With its spacious layout, modern finishes, and prime location, this home has everything you need and more. Key Features: 3 bedrooms 2.5 bathrooms Open floor plan Kitchen includes Stainless Steel Appliances Spacious master suite with walk-in closet Finished basement Attached garage Community playground Conveniently located near shopping, dining, and entertainment This beautiful townhome is located in a quiet and friendly neighborhood, just minutes from I-95 and Route 40. It's the perfect place for commuters and families alike. Don't miss out on this amazing opportunity to own your dream home! SCHEDULE A SHOWING TODAY!!!

    Zillow last checked:

    Listing updated:

    Listed by:

    Jonathan Self 443-783-8801,

    EXIT Preferred Realty,

    Co-Listing Agent: William Bill Standiford 443-553-6726,

    EXIT Preferred Realty

    Bought with:

    Kiran Pantha, 636191

    Cummings & Co. Realtors

    Source: Bright MLS,MLS#: MDCC2015058MLS Logo

    Facts & features

    Interior

    Bedrooms & bathrooms
    • Bedrooms: 3
    • Bathrooms: 3
    • Full bathrooms: 2
    • 1/2 bathrooms: 1
    Basement
    • Description: Percent Finished: 100.0
    • Area: 837
    Heating
    • Forced Air, Electric
    Cooling
    • Central Air, Electric
    Appliances
    • Included: Microwave, Dishwasher, Disposal, Dryer, Exhaust Fan, Oven/Range - Electric, Refrigerator, Washer, Water Heater, Electric Water Heater
    • Laundry: In Basement
    Features
    • Family Room Off Kitchen, Combination Kitchen/Living, Kitchen - Table Space, Kitchen - Country, Eat-in Kitchen, 9'+ Ceilings
    • Basement: Finished
    • Has fireplace: No
    Interior area
    • Total structure area: 2,369
    • Total interior livable area: 2,369 sqft
    • Finished area above ground: 1,532
    • Finished area below ground: 837

    Property

    Parking
    • Total spaces: 1
    • Parking features: Garage Faces Front, Garage Door Opener, Assigned, Attached
    • Attached garage spaces: 1
    • Details: Assigned Parking
    Accessibility
    • Accessibility features: None
    Features
    • Levels: Two
    • Stories: 2
    • Patio & porch: Brick
    • Exterior features: Street Lights, Rain Gutters, Lighting
    • Pool features: None
    Lot
    • Size: 2,444 sqft
    Details
    • Additional structures: Above Grade, Below Grade
    • Parcel number: 0805128005
    • Zoning: R3
    • Special conditions: Standard

    Construction

    Type & style
    • Home type: Townhouse
    • Architectural style: Traditional
    • Property subtype: Townhouse
    Materials
    • Combination, Brick, Vinyl Siding
    • Foundation: Permanent
    • Roof: Shingle
    Condition
    • New construction: No
    • Year built: 2006

    Utilities & green energy

    • Sewer: Public Sewer
    • Water: Public

    Community & neighborhood

    Location
    • Region: North East
    • Subdivision: The Courts Of Mallory
    • Municipality: North East

    HOA & financial

    HOA
    • Has HOA: Yes
    • HOA fee: $136 quarterly

    Other

    Other facts
    • Listing agreement: Exclusive Agency
    • Listing terms: Cash,Conventional,FHA,VA Loan,USDA Loan
    • Ownership: Fee Simple

    Price history

    DateEventPrice
    1/20/2025Sold$280,000-1.8%$118/sqft
    Source: Bright MLS #MDCC2015058 Report a problem
    12/7/2024Pending sale$285,000$120/sqft
    Source: Bright MLS #MDCC2015058 Report a problem
    12/6/2024Listing removed$285,000$120/sqft
    Source: Bright MLS #MDCC2015058 Report a problem
    11/29/2024Price change$285,000-1.7%$120/sqft
    Source: Bright MLS #MDCC2015058 Report a problem
    11/15/2024Listed for sale$290,000+73.7%$122/sqft
    Source: Bright MLS #MDCC2015058 Report a problem
    9/30/2014Sold$167,000-34.2%$70/sqft
    Source: Agent Provided Report a problem
    3/2/2007Sold$253,695$107/sqft
    Source: Public Record Report a problem

    Public tax history

    YearProperty taxesTax assessment
    2025$4,046 +16.6%$235,733 +6.9%
    2024$3,471 +6.8%$220,467 +7.4%
    2023$3,251 +0%$205,200
    2022$3,250 +0.6%$205,200 +2.9%
    2021$3,231 +0.6%$199,467 +1.5%
    2020$3,211 +2.1%$196,600
    2019$3,145 +181.8%$196,600 +4.3%
    2018$1,116 -63.7%$188,533 +2.2%
    2017$3,074 +0%$184,500
    2016$3,073 +0.2%$184,500
    2015$3,067 -15.2%$184,500 -4.8%
    2014$3,616 $193,900
    2013-- $193,900
    2012-- $193,900 -15.5%
    2011-- $229,390 +5.5%
    2010-- $217,380 +5.8%
    2009-- $205,370 +6.2%
    2008-- $193,360 +11.1%
    2007-- $173,970 +781.3%
    2006-- $19,740 +6.6%
    2005-- $18,510

    Find assessor info on the county website

    Neighborhood: 21901

    Nearby schools

    GreatSchools rating
    Schools provided by the listing agent
    • Elementary: North East
    • Middle: North East
    • High: North East
    • District: Cecil County Public Schools

    Source: Bright MLS. This data may not be complete. We recommend contacting the local school district to confirm school assignments for this home.

    Get a cash offer in 3 minutes
    Find out how much your home could sell for in as little as 3 minutes with a no-obligation cash offer.
    Estimated market value
    $277,200
    Get a cash offer in 3 minutes
    Find out how much your home could sell for in as little as 3 minutes with a no-obligation cash offer.
    Estimated market value
    $277,200