Four Bedroom Ranch In Great Condition,Hardwood Floors, Updated Kitchen With Open Floor Plan.Two Full And One Half Bath, Raised Fireplace iIn Dining Room. Fourth Bedroom In Fully Finished Walk-Out Basement. Extra Large Twenty Six Foot Long Deck In Rear Of Home Overlooking Rear Wooded Lot And Cement Patio Below. Two Car Garage With Additional Parking For Four More Cars. This Home Is Located On A On Cul De Sac. Close To Schools, Shopping And Worship!
Active
$625,000
9 Michael Ct, Rockaway Twp., NJ 07801
4beds
--sqft
Single Family Residence
Built in 1961
0.39 Acres Lot
$670,400 Zestimate®
$--/sqft
$-- HOA
What's special
- 6 days |
- 987 |
- 63 |
Zillow last checked:
Listing updated:
Listed by:
Martin Miller 973-222-1025,
Coldwell Banker Realty
Source: GSMLS,MLS#: 4047051
Facts & features
Interior
Bedrooms & bathrooms
- Bedrooms: 4
- Bathrooms: 3
- Full bathrooms: 2
- 1/2 bathrooms: 1
Primary bedroom
- Description: 1st Floor
Bedroom 1
- Level: First
- Area: 195
- Dimensions: 13 x 15
Bedroom 2
- Level: First
- Area: 110
- Dimensions: 10 x 11
Bedroom 3
- Level: First
- Area: 143
- Dimensions: 11 x 13
Bedroom 4
- Level: Basement
- Area: 120
- Dimensions: 8 x 15
Dining room
- Area: 130
- Dimensions: 13 x 10
Family room
- Level: First
- Area: 168
- Dimensions: 12 x 14
Kitchen
- Features: Breakfast Bar
- Level: First
- Area: 130
- Dimensions: 10 x 13
Living room
- Level: First
- Area: 351
- Dimensions: 13 x 27
Basement
- Features: 1 Bedroom, Bath Main, Laundry Room, Outside Entrance, Rec Room
Heating
- 1 Unit, Natural Gas
Cooling
- 1 Unit, Central Air
Appliances
- Included: Carbon Monoxide Detector, Dishwasher, Range/Oven-Gas, Refrigerator, Self Cleaning Oven, Gas Water Heater
- Laundry: In Basement
Features
- Rec Room
- Basement: Yes,Finished,Full
- Number of fireplaces: 1
- Fireplace features: Family Room
Property
Parking
- Total spaces: 4
- Parking features: 2 Car Width, Built-In Garage, Garage Door Opener
- Attached garage spaces: 2
- Uncovered spaces: 4
Features
- Patio & porch: Deck, Patio
Lot
- Size: 0.39 Acres
- Dimensions: .390 AC
- Features: Cul-De-Sac
Details
- Additional structures: Storage Shed
- Parcel number: 2335105010000000210000
- Zoning description: R-13
Construction
Type & style
- Home type: SingleFamily
- Architectural style: Ranch
- Property subtype: Single Family Residence
Materials
- Wood Shingle
- Roof: Composition Shingle
Condition
- Year built: 1961
Utilities & green energy
- Gas: Gas-Natural
- Sewer: Public Sewer
- Water: Public
- Utilities for property: Natural Gas Connected, Cable Available
Community & HOA
Community
- Security: Carbon Monoxide Detector
Location
- Region: Dover
Financial & listing details
- Tax assessed value: $488,400
- Annual tax amount: $11,004
- Date on market: 8/20/2026
- Exclusions: Washer and Dryer
- Ownership type: Fee Simple
Estimated market value
$670,400
$637,000 - $704,000
$3,974/mo
Price history
| Date | Event | Price |
|---|---|---|
| 8/20/2026 | Listed for sale | $625,000+95.3% |
Source:  GSMLS #4047051 Report a problem GSMLS #4047051 Report a problem | ||
| 4/9/2012 | Sold | $320,000-16.8% |
Source: GSMLS #2909893 Report a problem | ||
| 2/17/2012 | Price change | $384,500+16.9% |
Source: Century 21 Elite #2837923 Report a problem | ||
| 1/26/2012 | Price change | $329,000-5.7% |
Source: Weichert Realtors #2909893 Report a problem | ||
| 1/15/2012 | Price change | $349,000-2.9% |
Source: Weichert Realtors #2909893 Report a problem | ||
| 10/29/2011 | Price change | $359,500-6.5% |
Source: CENTURY 21 Elite Realty #2837923 Report a problem | ||
| 7/27/2011 | Price change | $384,500-3.9% |
Source: Elite Realty #2837923 Report a problem | ||
| 5/18/2011 | Price change | $399,900-3.8% |
Source: Elite Realty #2837923 Report a problem | ||
| 5/2/2011 | Price change | $415,900-2.3% |
Source: Elite Realty #2837923 Report a problem | ||
| 4/27/2011 | Price change | $425,900-3% |
Source: Elite Realty #2837923 Report a problem | ||
| 3/18/2011 | Listed for sale | $439,000+133.5% |
Source: CENTURY 21 Elite Realty #2837923 Report a problem | ||
| 8/8/1994 | Sold | $188,000 |
Source: Public Record Report a problem | ||
Public tax history
| Year | Property taxes | Tax assessment |
|---|---|---|
| 2025 | $11,456 +5.8% | $446,800 +5.8% |
| 2024 | $10,828 +3.9% | $422,300 +6.4% |
| 2023 | $10,417 +5.4% | $397,000 +9.3% |
| 2022 | $9,886 +1.3% | $363,200 +5.6% |
| 2021 | $9,760 +3.5% | $343,900 +1.7% |
| 2020 | $9,429 +1.4% | $338,000 +2.3% |
| 2019 | $9,300 -2.6% | $330,500 +3% |
| 2018 | $9,547 +1.3% | $320,800 +4.9% |
| 2017 | $9,425 +0.7% | $305,800 |
| 2016 | $9,357 +1.9% | $305,800 |
| 2015 | $9,183 +3.1% | $305,800 |
| 2014 | $8,905 +1.2% | $305,800 |
| 2013 | $8,801 -1.9% | $305,800 |
| 2012 | $8,972 +3.1% | $305,800 +22.6% |
| 2011 | $8,703 +4.6% | $249,500 |
| 2010 | $8,318 +1.7% | $249,500 |
| 2009 | $8,181 | $249,500 |
| 2008 | -- | $249,500 |
| 2007 | -- | $249,500 |
| 2006 | -- | $249,500 |
| 2005 | -- | $249,500 |
| 2004 | -- | $249,500 |
| 2003 | -- | $249,500 |
| 2002 | -- | $249,500 +130.6% |
| 2001 | -- | $108,200 |
Find assessor info on the county website
Monthly payment
Est. payment
Payment breakdown
Explore the cost of this home by adjusting the details. Changes won't be saved.Climate risks
Neighborhood: Birchwood Village
Nearby schools
GreatSchools rating
- 6/10Birchwood Elementary SchoolGrades: PK-5Distance: 0.7 mi
- 5/10Copeland Middle SchoolGrades: 6-8Distance: 2.2 mi
- 7/10Morris Hills High SchoolGrades: 9-12Distance: 0.6 mi
- $688,900-- bd-- ba2.9k sqft12 Michael Ct, Dover, NJ 07801Off Market
- $781,0004 bd4 ba3.4k sqft10 Michael Ct, Dover, NJ 07801Off Market
- $708,000-- bd-- ba3.1k sqft13 Michael Ct, Dover, NJ 07801Off Market
- $650,4004 bd2 ba1.4k sqft11 Michael Ct, Dover, NJ 07801Off Market
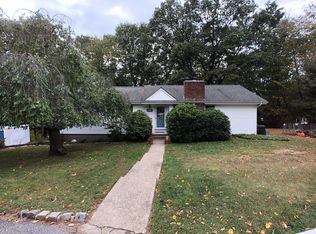
- $525,000-- bd-- ba2.9k sqft8 Michael Ct, Dover, NJ 07801Sold
- $711,2004 bd4 ba-- sqft96 N Perry St, Dover, NJ 07801Off Market
- $600,700-- bd-- ba1.7k sqft78 Swede Mine Rd, Dover, NJ 07801Off Market
- $616,800-- bd-- ba2k sqft76 Swede Mine Rd, Dover, NJ 07801Off Market
A local agent can set up tours, give advice and negotiate with sellers.
A local lender can help you make sure your offer is ready when you are.
Similar homes
- $499,0003 bd1 ba-- sqft21 Struble Ln, Rockaway Twp., NJ 07866For Sale
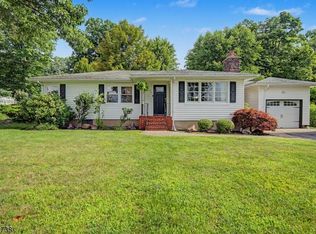 MLS ID #4045906, Orie Fischetti, Re/Max Town & Valley Ii. GSMLS
 - $657,5004 bd3 ba1.6k sqft44 First St, Roxbury Twp., NJ 07847For Sale
 MLS ID #4047075, Marilyn B Bailey, Bhhs Fox & Roach. GSMLS
 - $699,9994 bd3 ba-- sqft16 Zander Ln, Randolph Twp., NJ 07869For Sale
 MLS ID #4046202, Mara Glauberg, Weichert Realtors Corp Hq. GSMLS
 - $625,0004 bd3 ba2.7k sqft15 Musconetcong Ave, Hopatcong Boro, NJ 07843For Sale
 MLS ID #4043907, Viktoriia Dmytruk, The Agency One Rock. GSMLS
 - $699,9993 bd3 ba-- sqft34 Crestwood Rd, Rockaway Boro, NJ 07866For SaleMLS ID #4043604, Scott Yanofski, Elite Realtors Of New Jersey. GSMLS
- $539,0004 bd2 ba-- sqft38 Duncan Ln, Rockaway Boro, NJ 07866For SaleMLS ID #4046669, Jennifer Hyatt, Weichert Realtors. GSMLS
- $615,0003 bd2 ba2.3k sqft59 Shawnee Rd, Hopatcong Boro, NJ 07843For SaleMLS ID #4046749, Heidi Delahanty, Re/Max Platinum Group. GSMLS
- $549,3693 bd2 ba2.3k sqft14 Intervale Rd, Parsippany-Troy Hills Twp., NJ 07005For SaleMLS ID #4046512, Roshaniben Ratanpara, H P Realty. GSMLS
- $519,9004 bd2 ba-- sqft14 Stickle Ave, Wharton Boro, NJ 07885For SaleMLS ID #4031182, Melissa Sanchez, Re/Max Select. GSMLS
- $689,0003 bd2 ba-- sqft320 Horseneck Rd, Fairfield Twp., NJ 07004For SaleMLS ID #4047331, Michael Lattimer, Lattimer Realty. GSMLS
- $589,0004 bd2 ba-- sqft72 Weldon Rd, Jefferson Twp., NJ 07849For SaleMLS ID #4044077, Kimberly Hipwell, Re/Max House Values. GSMLS
- $664,0003 bd3 ba-- sqft2 Elizabeth Pl, Denville Twp., NJ 07834For SaleMLS ID #4046148, Darren Theobald, Elite Realtors Of New Jersey. GSMLS
- $674,5004 bd3 ba-- sqft37 Rolling Ridge Rd, West Milford Twp., NJ 07480For SaleMLS ID #4047564, Julia Gaffney, Keller Williams Prosperity Realty. GSMLS
- $575,0004 bd2 ba-- sqft519 Old Boonton Rd, Boonton Town, NJ 07005For SaleMLS ID #4045254, Cheryl Mccauley, Bhhs Fox & Roach. GSMLS
- $774,9003 bd3 ba-- sqft62 Lawrence Rd, Randolph Twp., NJ 07869For SaleMLS ID #4045139, Laura Davis-elia, Weichert Realtors. GSMLS
- $599,9004 bd2 ba-- sqft36 Maple Lake Rd, Kinnelon Boro, NJ 07405For SaleMLS ID #4046558, Danielle Fiorina, C-21 Crest Real Estate, Inc.. GSMLS
- $650,0002 bd3 ba2.1k sqft5 VALHALLA WAY, Rockaway Twp., NJ 07866For SaleMLS ID #4045936, Mary K. Sheeran, Keller Williams Metropolitan. GSMLS
- $625,0003 bd2 ba2.2k sqft278 Decker Pond Rd, Green Twp., NJ 07821For SaleMLS ID #4032634, Rachel Bucci, Exp Realty, Llc. GSMLS
- $649,0004 bd2 ba-- sqft166 Glenside Trl, Byram Twp., NJ 07871For SaleMLS ID #4036606, Kristin List, Haven Realty. GSMLS
- $835,0004 bd3 ba2.2k sqft7 Lazarus Dr, Roxbury Twp., NJ 07852For SaleMLS ID #4046286, Sandra Wright, Weichert Realtors. GSMLS
