Welcome home to this charming FULL BRICK ranch just 10 minutes from Downtown Greenville! This MOVE-IN-READY 3-bedroom, 1.5-bath home offers the perfect blend of comfort, efficiency, and convenience. The one-level floor plan makes living easy, while the open backyard and sun room invite outdoor living. The kitchen features plenty of counter space with breakfast bar and an open dining area that leads to the large sun room deck (20X14) with vaulted ceilings overlooking a level, FENCED backyard — ideal for entertaining, gardening, or pets. The three bedrooms are located on the opposite side of the home, offering privacy and a quiet retreat away from the main living area. The primary bedroom offers a half bathroom. Solar Panels and architectural roof were installed in 2018 and provides lower energy costs. Recent updates include a new HVAC system (2023). A utility shed with electricity and paved driveway add extra storage and convenience. Did I mention this house has no carpet! Refrigerator, Washer/Dryer are included. Located just off White Horse Road, you’ll enjoy quick access to shopping, dining, major highways, and all that Greenville has to offer. Whether you’re a first-time buyer, investor - this move-in-ready home is a fantastic find!
Pending
$210,500
9 Michael Dr, Greenville, SC 29611
3beds
1,075sqft
Single Family Residence, Residential
Built in 1967
0.33 Acres Lot
$202,800 Zestimate®
$196/sqft
$-- HOA
What's special
Open dining areaFull brick ranchOne-level floor planPaved drivewaySun roomUtility shed with electricityOpen backyard
- 288 days
- 89
- 0
Zillow last checked:
Listing updated:
Listed by:
Darlene Sola 864-525-7781,
RE/MAX Moves Simpsonville
Source: Greater Greenville AOR,MLS#: 1575205
Facts & features
Interior
Bedrooms & bathrooms
- Bedrooms: 3
- Bathrooms: 2
- Full bathrooms: 1
- 1/2 bathrooms: 1
- Main level bathrooms: 1
- Main level bedrooms: 3
Rooms
- Room types: Laundry, Sun Room
Primary bedroom
- Area: 144
- Dimensions: 12 x 12
Bedroom 2
- Area: 132
- Dimensions: 12 x 11
Bedroom 3
- Area: 108
- Dimensions: 12 x 9
Primary bathroom
- Features: Half Bath, Tub/Shower
- Level: Main
Kitchen
- Area: 132
- Dimensions: 12 x 11
Living room
- Area: 204
- Dimensions: 17 x 12
Heating
- Electric
Cooling
- Central Air, Electric
Appliances
- Included: Cooktop, Dryer, Self Cleaning Oven, Refrigerator, Washer, Electric Cooktop, Electric Oven, Microwave, Electric Water Heater
- Laundry: Sink, 1st Floor, Walk-in, Laundry Room
Features
- Ceiling Fan(s), Open Floorplan, Countertops-Other
- Flooring: Wood, Laminate
- Basement: None
- Attic: Pull Down Stairs,Storage
- Has fireplace: No
- Fireplace features: None
Interior area
- Total interior livable area: 1,075 sqft
Property
Parking
- Total spaces: 2
- Parking features: Attached Carport, Carport, Concrete
- Garage spaces: 2
- Has carport: Yes
- Has uncovered spaces: Yes
Features
- Levels: One
- Stories: 1
- Patio & porch: Enclosed
- Fencing: Fenced
Lot
- Size: 0.33 Acres
- Features: Few Trees, 1/2 Acre or Less
- Topography: Level
Details
- Parcel number: 0252.0001003.13
Construction
Type & style
- Home type: SingleFamily
- Architectural style: Ranch
- Property subtype: Single Family Residence, Residential
Materials
- Brick Veneer
- Foundation: Crawl Space
- Roof: Architectural
Condition
- Year built: 1967
Utilities & green energy
- Electric: Photovoltaics Third-Party Owned
- Sewer: Public Sewer
- Water: Public
- Utilities for property: Cable Available
Community & HOA
Community
- Features: None
- Security: Smoke Detector(s)
- Subdivision: None
HOA
- Has HOA: No
- Services included: None
Location
- Region: Greenville
Financial & listing details
- Price per square foot: $196/sqft
- Tax assessed value: $137,440
- Annual tax amount: $731
- Date on market: 11/18/2025
Estimated market value
$202,800
$193,000 - $213,000
$1,603/mo
Price history
| Date | Event | Price |
|---|---|---|
| 3/21/2026 | Pending sale | $210,500$196/sqft |
Source:  Greater Greenville AOR #1575205 Report a problem Greater Greenville AOR #1575205 Report a problem | ||
| 3/7/2026 | Price change | $210,500-4.3%$196/sqft |
Source: Greater Greenville AOR #1575205 Report a problem | ||
| 1/12/2026 | Price change | $220,000-4.3%$205/sqft |
Source: Greater Greenville AOR #1575205 Report a problem | ||
| 11/18/2025 | Listed for sale | $230,000-1.7%$214/sqft |
Source: Greater Greenville AOR #1575205 Report a problem | ||
| 10/4/2025 | Listing removed | $234,000$218/sqft |
Source: Greater Greenville AOR #1565027 Report a problem | ||
| 10/3/2025 | Contingent | $234,000$218/sqft |
Source: Greater Greenville AOR #1565027 Report a problem | ||
| 7/9/2025 | Price change | $234,000-2.5%$218/sqft |
Source: Greater Greenville AOR #1539515 Report a problem | ||
| 3/25/2025 | Price change | $239,900-2%$223/sqft |
Source: Greater Greenville AOR #1539515 Report a problem | ||
| 11/8/2024 | Price change | $244,900-2%$228/sqft |
Source: Greater Greenville AOR #1539515 Report a problem | ||
| 10/13/2024 | Listed for sale | $249,900+387.1%$232/sqft |
Source: Greater Greenville AOR #1539515 Report a problem | ||
| 4/11/2001 | Sold | $51,300-26.7%$48/sqft |
Source: Public Record Report a problem | ||
| 7/18/2000 | Sold | $70,000$65/sqft |
Source: Public Record Report a problem | ||
Public tax history
| Year | Property taxes | Tax assessment |
|---|---|---|
| 2025 | $731 +12.4% | $110,140 +15% |
| 2024 | $651 -0.7% | $95,780 |
| 2023 | $655 +2% | $95,780 |
| 2022 | $642 -15.8% | $95,780 |
| 2021 | $762 +0.8% | $95,780 +4.8% |
| 2020 | $756 +1.7% | $91,400 |
| 2019 | $744 +168.8% | $91,400 +78.4% |
| 2018 | $277 | $51,240 +2399.5% |
| 2017 | $277 +0% | $2,050 -96% |
| 2016 | $277 +5.9% | $51,240 |
| 2015 | $261 | $51,240 -13.2% |
| 2014 | $261 -65.1% | $59,010 |
| 2013 | $749 +3.6% | $59,010 |
| 2012 | $724 | -- |
| 2011 | $724 +0.1% | -- |
| 2010 | $723 | -- |
| 2009 | -- | -- |
| 2008 | -- | -- |
| 2007 | -- | -- |
| 2006 | -- | -- |
| 2005 | -- | -- |
| 2004 | -- | -- |
| 2003 | -- | -- |
| 2002 | -- | -- |
| 2001 | -- | -- |
| 2000 | -- | -- |
Find assessor info on the county website
Monthly payment
Est. payment
Payment breakdown
Explore the cost of this home by adjusting the details. Changes won't be saved.Climate risks
Neighborhood: 29611
Nearby schools
Schools provided by the listing agent
- Elementary: Thomas E. Kerns
- Middle: Tanglewood
- High: Carolina
Source: Greater Greenville AOR. This data may not be complete. We recommend contacting the local school district to confirm school assignments for this home.
Similar homes
- $249,9003 bd1 ba1.5k sqft20 Michael Dr, Greenville, SC 29611For Sale
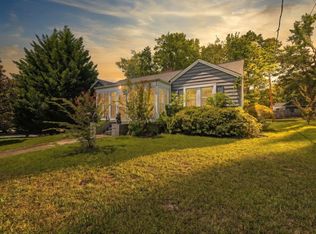 MLS ID #1600242, Rhett Brown, BrownStone Real Estate. Greater Greenville AOR
 - $219,9993 bd2 ba1.4k sqft120 Jay Dr, Greenville, SC 29611For Sale
 MLS ID #1600647, Adam Haymond, RE/MAX Moves Fountain Inn. Greater Greenville AOR
 - $200,0002 bd1 ba1.1k sqft38 3rd Ave, Greenville, SC 29611For Sale
 MLS ID #1601726, Veronica Posey, The Posey Group. Greater Greenville AOR
 - $198,5002 bd1 ba1k sqft215 Crestone Dr, Greenville, SC 29611For Sale
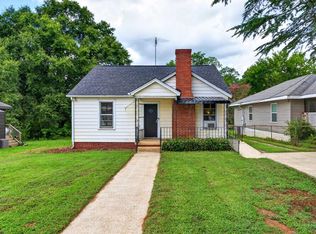 MLS ID #1600328, Christian Riffee, Reedy Property Group, LLC - Residential. Greater Greenville AOR
