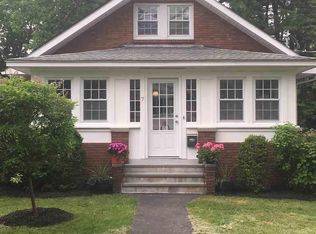
A hidden gem tucked just off Columbia Turnpike, East Greenbush, where storybook charm, privacy, and enchanting gardens create a truly special retreat. This charming 3-bedroom, 2-full-bath cottage bungalow offers timeless character while remaining conveniently close to everyday amenities. Beautiful hardwood floors throughout, complemented by an original wood entry door. First floor features a bedroom and full bath, a welcoming living room with a cozy gas fireplace and a second living/family rm entered through a beautiful, original, millwork doorway. The formal dining area, and 9-foot ceilings add to the spacious feel of the main level. Enjoy the working kitchen with views of the backyard and bird feeders just beyond, bringing the outdoors in! Upstairs, two spacious bedrooms, a full bath, and generous eave storage space. The grounds are truly part of the story, with perennial gardens, fruit trees, and a variety of berry bushes creating beautiful garden-room settings throughout the property. The sellers intentionally kept the mature arborvitae in front of the home, creating a natural privacy screen and serene retreat for the covered front porch. Step through the rear mudroom and screen door into an enchanting backyard. The level, semi-fenced yard is surrounded by thoughtfully planted gardens and charming landscape settings, offering privacy, and plenty of room to relax or entertain. A rare opportunity to own a home with genuine character and a peaceful setting. East Greenbush school district. A MUST SEE!
Active
$299,900
9 Middlesex Road, East Greenbush, NY 12061
3beds
1,638sqft
Single Family Residence, Residential
Built in 1928
9,147 Square Feet Lot
$276,800 Zestimate®
$183/sqft
$-- HOA
What's special
Enchanting backyardPerennial gardensFruit treesFormal dining areaOriginal wood entry doorEnchanting gardensBeautiful hardwood floors throughout
- 15 hours
- 191
- 20
Zillow last checked:
Listing updated:
Listed by:
KW Platform 518-724-5800,
Dominick Ieraci 518-339-0052
Source: Global MLS,MLS#: 202627297
Facts & features
Interior
Bedrooms & bathrooms
- Bedrooms: 3
- Bathrooms: 2
- Full bathrooms: 2
Bedroom
- Level: First
Bedroom
- Level: Second
Bedroom
- Level: Second
Full bathroom
- Level: First
Full bathroom
- Level: Second
Dining room
- Level: First
Family room
- Level: First
Kitchen
- Level: First
Laundry
- Level: Basement
Living room
- Level: First
Mud room
- Level: First
Heating
- Hot Water, Oil
Cooling
- Window Unit(s), None
Appliances
- Included: Dishwasher, Range, Refrigerator, Washer/Dryer
- Laundry: In Basement
Features
- Solid Surface Counters, Built-in Features
- Flooring: Carpet, Ceramic Tile, Hardwood
- Basement: Full,Interior Entry
- Number of fireplaces: 1
- Fireplace features: Gas, Living Room
Interior area
- Total structure area: 1,638
- Total interior livable area: 1,638 sqft
- Finished area above ground: 1,638
- Finished area below ground: 0
Property
Parking
- Total spaces: 2
- Parking features: Paved, Driveway
- Has uncovered spaces: Yes
Features
- Patio & porch: Front Porch
- Exterior features: Garden, Lighting
- Fencing: Wood,Back Yard,Partial
- Has view: Yes
- View description: Garden
Lot
- Size: 9,147 Square Feet
- Features: Level, Private, Garden, Landscaped
Details
- Additional structures: Shed(s)
- Parcel number: 382400 177.8923
- Special conditions: Standard
Construction
Type & style
- Home type: SingleFamily
- Architectural style: Bungalow,Cottage,Traditional
- Property subtype: Single Family Residence, Residential
Materials
- Block, Wood Siding
- Foundation: Block
- Roof: Asphalt
Condition
- New construction: No
- Year built: 1928
Utilities & green energy
- Electric: 100 Amp Service
- Sewer: Public Sewer
- Water: Public
- Utilities for property: Cable Available
Community & HOA
HOA
- Has HOA: No
Location
- Region: East Greenbush
Financial & listing details
- Price per square foot: $183/sqft
- Tax assessed value: $204,700
- Annual tax amount: $3,842
- Date on market: 10/1/2026
Estimated market value
$276,800
$244,000 - $307,000
$1,718/mo
Price history
| Date | Event | Price |
|---|---|---|
| 10/1/2026 | Listed for sale | $299,900$183/sqft |
Source:  Global MLS #202627297 Report a problem Global MLS #202627297 Report a problem | ||
Public tax history
| Year | Property taxes | Tax assessment |
|---|---|---|
| 2025 | -- | $204,700 +24.8% |
| 2024 | -- | $164,000 |
| 2023 | -- | $164,000 |
| 2022 | -- | $164,000 |
| 2021 | -- | $164,000 |
| 2020 | -- | $164,000 |
| 2019 | -- | $164,000 |
| 2018 | -- | $164,000 +9.2% |
| 2017 | $4,206 | $150,200 |
| 2016 | -- | $150,200 |
| 2015 | -- | $150,200 |
| 2014 | -- | $150,200 |
| 2013 | -- | $150,200 -9.6% |
| 2012 | -- | $166,100 |
| 2011 | -- | $166,100 |
| 2010 | -- | $166,100 -4% |
| 2009 | -- | $173,000 |
| 2008 | -- | $173,000 +381.9% |
| 2007 | -- | $35,900 |
| 2006 | -- | $35,900 |
| 2005 | -- | $35,900 |
| 2004 | -- | $35,900 |
| 2003 | -- | $35,900 |
| 2002 | -- | $35,900 |
| 2001 | -- | $35,900 |
| 2000 | -- | $35,900 |
Find assessor info on the county website
Monthly payment
Climate risks
Neighborhood: 12061
Nearby schools
Schools provided by the listing agent
- High: Columbia
Source: Global MLS. This data may not be complete. We recommend contacting the local school district to confirm school assignments for this home.
Similar homes
- $--5 bd2 ba1.9k sqft26 Massachusetts Ave, Rensselaer, NY 12144Auction
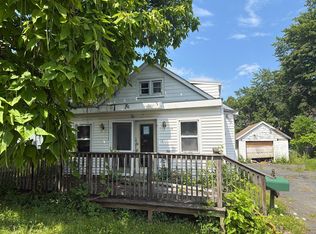 ServiceLink Auction
 - $295,5003 bd1 ba1.4k sqft1534 Columbia Turnpike, Castleton, NY 12033Active
 MLS ID #202622652, John M Mooney, Listing by: Howard Hanna Capital Inc. Global MLS
 - $349,9004 bd2 ba1.1k sqft28 Tamarack Lane, East Greenbush, NY 12061Active
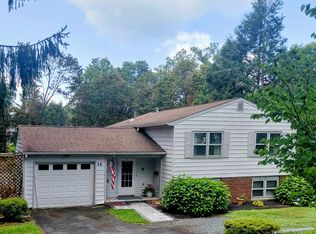 MLS ID #202622368, Joan Rapp, Listing by: Coldwell Banker Prime Properties. Global MLS
 - $250,0003 bd2 ba1.7k sqft4426 New York Highway 43, Rensselaer, NY 12144For Sale By Owner

- $339,9003 bd3 ba1.5k sqft21 Bruen Court, Rensselaer, NY 12144Active
 MLS ID #20265669, Amanda Lee Hart, Listing by: Miranda Real Estate Group Inc. HVCRMLS
 - $299,9003 bd1 ba1k sqft1425 Van Hoesen Road, Castleton, NY 12033ActiveMLS ID #20265457, Jolene Morris, Listing by: Howard Hanna Capital, Inc.. HVCRMLS
- $324,9003 bd2 ba1.5k sqft754 Bunker Hill Road, Nassau, NY 12123ActiveMLS ID #20263774, Theodore Banta III, Listing by: RVW Select Properties. HVCRMLS
