Skip main navigation
Sold for $980,000
  • $980,000

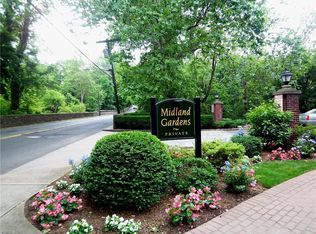
    9 Midland Gardens #2A, Bronxville, NY 10708

    3beds
    1,650sqft
    Stock Cooperative, Residential
    Built in 1939
    -- sqft lot
    $1,133,400 Zestimate®
    $594/sqft
    $7,786 Estimated rent

    Home value

    $1,133,400

    $1.04M - $1.24M

    $7,786/mo

    Zestimate® history
    Loading
    Loading...

    Owner options

    List your home for rent

    $7,786/mo

    Rent Zestimate®

    Find your next renter with Zillow Rental Manager. Plus, with online applications, you can quickly screen prospective tenants – for free.

    Learn more

    $7,786/mo

    Rent Zestimate®

    Refinance and save

    $5,177/mo

    Est. payment

    Refinancing to a lower rate could help reduce your monthly payments and save thousands over the life of the loan.

    See today's rates

    $5,177/mo

    Est. payment

    Explore your selling options

    Work with a Zillow partner agent

    Leverage their expertise and Zillow's premium Showcase listings to get your home seen by more buyers.

    Get started

    List with your own agent

    Get your home in front of millions of buyers by listing it on Zillow.

    Learn how to do it

    Sell it yourself

    Take full control of how buyers see your home on Zillow by listing For Sale by Owner (FSBO).

    List your home

    What's special

    Hot waterBarbeque areaPrivate bathImmediate unreserved onsite parkingSpacious entry foyerExpansive groundsDine-in kitchen
    Your search for a THREE BEDROOM apartment in the acclaimed Bronxville School district is over! This 1650 square foot corner unit in the highly sought after Midland Gardens cooperative complex offers exceptional value in Bronxville Village. Optimally located just steps from the school, town, and train, this apartment offers convenient one-level living in one of the largest floor plans in the complex. It lives like a house but without all of the maintenance and upkeep. Enter through the spacious entry foyer and gallery (12'x6.75'), which opens into the oversized living room (25'x15') that features large windows, gleaming harwood floors and timeless picture frame moldings. The formal dining room (14'x12.5') is perfect for hosting all of your gatherings, and the dine-in kitchen (22.5'x6.75') sports hardwood cabinets, granite countertops and newer appliances. Off of the kitchen is a room (12'x8.5') that can be used as a bedroom or a home office, as well as a conveniently located half bath. The other two large bedrooms are located at the other end of the unit, separate from the public rooms, thereby creating a sense of privacy. The primary bedroom (16'x13') is tucked away down the hallway and has its own private bath with a tub/shower combination and closets galore (a total of 6!). In-unit washer and dryer are permitted with board approval and would fit nicely in one of the hallway closets. The third bedroom (16'x11.5') also has its own ensuite bath with a shower stall and two generously-sized closets. IMMEDIATE unreserved onsite parking is available for $100/mo. Waitlist for outdoor reserved ($110/mo.) and garage ($140/mo.) parking. The expansive grounds at Midland Gardens provide outdoor recreation for all residents. There is a children's playset, a barbeque area and even plots for gardening! Best of all, your monthly maintenance includes a basement storage unit and ALL UTILITIES (heat, hot water, sewer, water, gas AND ELECTRIC). Your lifestyle at Midland Gardens could not be any easier, more cost-effective or more fun! Additional Information: Amenities:Storage,Windowed Bath,Windowed Kitchen,HeatingFuel:Oil Above Ground,

    Zillow last checked:

    Listing updated:

    Listed by:

    Susan D. Hawkins 914-844-1761,

    Julia B Fee Sothebys Int. Rlty 914-620-8682

    Bought with:

    Simone Guidry, 10401350344

    Julia B Fee Sothebys Int. Rlty

    Source: OneKey® MLS as distributed by MLS GRID,MLS#: H6290846MLS Logo

    Facts & features

    Interior

    Bedrooms & bathrooms
    • Bedrooms: 3
    • Bathrooms: 3
    • Full bathrooms: 2
    • 1/2 bathrooms: 1
    Other
    • Description: Entry Foyer (with Coat Closet) and Gallery (12'x6.75'), Oversized Living Room (25'x15'), Large Formal Dining Room (14'x12.5'), Dine-In Kitchen (22.5'x6.75'), Bedroom/Office (12'x8.5') with Closet, Powder Room, Bedroom (16'x11.5') with 2 Closets and Ensuite Full Bath, Primary Bedroom (16'x13') with 2 Exposures, 6 Closets and Ensuite Full Bath
    • Level: First
    Heating
    • Oil, Radiant, Steam
    Cooling
    • Wall/Window Unit(s)
    Appliances
    • Included: Dishwasher, Microwave, Refrigerator, Oil Water Heater
    • Laundry: Common Area
    Features
    • Eat-in Kitchen, Entrance Foyer, Formal Dining, Primary Bathroom, Original Details
    • Flooring: Hardwood
    • Windows: Oversized Windows
    • Basement: Common
    • Attic: None
    • Common walls with other units/homes: End Unit
    Interior area
    • Total structure area: 1,650
    • Total interior livable area: 1,650 sqft

    Property

    Parking
    • Parking features: Other
    Features
    • Levels: One
    • Stories: 1
    • Exterior features: Garden
    Lot
    • Features: Near Public Transit, Near School, Near Shops
    Details
    • Other equipment: Intercom

    Construction

    Type & style
    • Home type: Cooperative
    • Property subtype: Stock Cooperative, Residential
    • Attached to another structure: Yes
    Materials
    • Brick
    Condition
    • Year built: 1939

    Utilities & green energy

    • Sewer: Public Sewer
    • Water: Public
    • Utilities for property: Trash Collection Public

    Community & neighborhood

    Community
    • Community features: Park
    Location
    • Region: Bronxville
    • Subdivision: Midland Gardens

    HOA & financial

    HOA
    • Has HOA: No
    • Amenities included: Elevator(s), Live In Super, Park
    • Services included: Electricity, Gas, Heat, Hot Water, Sewer, Water
    • Association name: Barhite & Holzinger
    • Association phone: 914-337-1312

    Other

    Other facts
    • Listing agreement: Exclusive Right To Sell

    Price history

    DateEventPrice
    7/9/2024Sold$980,000-1.9%$594/sqft
    Source: OneKey® MLS as distributed by MLS GRID #H6290846 Report a problem
    3/28/2024Pending sale$999,000$605/sqft
    Source: OneKey® MLS as distributed by MLS GRID #H6290846 Report a problem
    3/1/2024Listed for sale$999,000$605/sqft
    Source: OneKey® MLS as distributed by MLS GRID #H6290846 Report a problem

    Public tax history

    Tax history is unavailable.

    Neighborhood: 10708

    Nearby schools

    GreatSchools rating
    Schools provided by the listing agent
    • Elementary: Bronxville Elementary School
    • Middle: Bronxville Middle School
    • High: Bronxville High School

    Source: OneKey® MLS as distributed by MLS GRID. This data may not be complete. We recommend contacting the local school district to confirm school assignments for this home.