BETTER THAN NEW IN BEDFORD HILLS - UNder contract. Walk to schools, shops, restaurants and train! A fabulous in-town location with easy access to everything. Absolutely turn-key Village Colonial. Crisp, clean spaces with white walls and dark hardwood floors. 1350 square feet of beautifully finished living space. Entry Foyer with distinctive wood lathe wall. Sun-filled Living Room. Well appointed Kitchen with Quartz counters, high-end, stainless steel appliances. Spacious Dining Area. Den/Office ideal for relaxation or working remotely. Two nicely proportioned Bedrooms—one with private Sitting Room or Nursery. New Hall Bath. Walk-out Lower Level. Nearly quarter-acre with flat lawn and garden beds surrounded by walls of native stone. Detached One Car Garage with ample driveway space for six cars. Fabulous property for outdoor entertaining, gardening or relaxing. A fantastic listing!
Sold for $545,000
$545,000
9 Milan Avenue, Bedford Hills, NY 10507
3beds
1,200sqft
Single Family Residence, Residential
Built in 1940
7,348 Square Feet Lot
$636,300 Zestimate®
$454/sqft
$3,644 Estimated rent
Home value
$636,300
$592,000 - $687,000
$3,644/mo
Zestimate® history
Owner options
List your home for rent
$3,644/mo
Rent Zestimate®
Find your next renter with Zillow Rental Manager. Plus, with online applications, you can quickly screen prospective tenants – for free.
$3,644/mo
Rent Zestimate®
Refinance and save
$3,645/mo
Est. payment
Refinancing to a lower rate could help reduce your monthly payments and save thousands over the life of the loan.
$3,645/mo
Est. payment
Explore your selling options
Work with a Zillow partner agent
Leverage their expertise and Zillow's premium Showcase listings to get your home seen by more buyers.
Get startedList with your own agent
Get your home in front of millions of buyers by listing it on Zillow.
Learn how to do itSell it yourself
Take full control of how buyers see your home on Zillow by listing For Sale by Owner (FSBO).
List your homeWhat's special
Garden bedsWhite wallsDetached one car garageNicely proportioned bedroomsNew hall bathWalk-out lower levelFlat lawn
Zillow last checked:
Listing updated:
Listed by:
Kimberly C. Morris 914-671-6321,
Ginnel Real Estate 914-234-9234
Bought with:
O. Peter T. Michaelis, 10401264600
Ginnel Real Estate
Source: OneKey® MLS as distributed by MLS GRID,MLS#: 859696
Facts & features
Interior
Bedrooms & bathrooms
- Bedrooms: 3
- Bathrooms: 1
- Full bathrooms: 1
Other
- Description: ENTRANCE FOYER/natural wood lathe wall; LIVING RM/sun-filled, dark hardwood floors; KITCHEN/white cabinetry, quartz counters, high-end stainless appliances, DINING AREA; DEN/OFFICE; MUD RM/door out
- Level: First
Other
- Description: PRIMARY BR w/SITTING RM/NURSERY, large closet; BR; HALL BATH
- Level: Second
Other
- Description: Walk-out/tile floor; LAUNDRY; STORAGE; UTILITIES
- Level: Lower
Heating
- Hot Water
Cooling
- None
Appliances
- Included: Dishwasher, Dryer, Gas Range, Refrigerator, Washer
- Laundry: In Basement
Features
- Eat-in Kitchen, Entrance Foyer, Quartz/Quartzite Counters, Storage
- Flooring: Hardwood
- Basement: See Remarks
- Attic: None
- Has fireplace: No
Interior area
- Total structure area: 1,200
- Total interior livable area: 1,200 sqft
Property
Parking
- Total spaces: 6
- Parking features: Detached, Driveway
- Garage spaces: 1
- Has uncovered spaces: Yes
Features
- Levels: Two
- Patio & porch: Patio
- Fencing: Fenced
Lot
- Size: 7,348 Square Feet
Details
- Additional structures: Garage(s)
- Parcel number: 2000060015000020000006
- Special conditions: None
Construction
Type & style
- Home type: SingleFamily
- Architectural style: Colonial
- Property subtype: Single Family Residence, Residential
Materials
- Stucco, Wood Siding
Condition
- Actual
- Year built: 1940
- Major remodel year: 2025
Utilities & green energy
- Sewer: Septic Tank
- Water: Public
- Utilities for property: Electricity Connected, Water Connected
Community & HOA
HOA
- Has HOA: No
Location
- Region: Bedford Hills
Financial & listing details
- Price per square foot: $454/sqft
- Tax assessed value: $30,800
- Annual tax amount: $9,153
- Date on market: 5/19/2025
- Cumulative days on market: 69 days
- Listing agreement: Exclusive Right To Sell
- Electric utility on property: Yes
Price history
| Date | Event | Price |
|---|---|---|
| 8/18/2025 | Listing removed | $4,400$4/sqft |
Source: Zillow Rentals Report a problem | ||
| 8/14/2025 | Sold | $545,000-4.2%$454/sqft |
Source:  OneKey® MLS as distributed by MLS GRID #859696 Report a problem OneKey® MLS as distributed by MLS GRID #859696 Report a problem | ||
| 8/14/2025 | Listed for rent | $4,400$4/sqft |
Source: Zillow Rentals Report a problem | ||
| 7/27/2025 | Pending sale | $569,000$474/sqft |
Source: OneKey® MLS as distributed by MLS GRID #859696 Report a problem | ||
| 7/7/2025 | Price change | $569,000-2.7%$474/sqft |
Source: OneKey® MLS as distributed by MLS GRID #859696 Report a problem | ||
| 6/12/2025 | Price change | $585,000-7.9%$488/sqft |
Source: OneKey® MLS as distributed by MLS GRID #859696 Report a problem | ||
| 5/19/2025 | Listed for sale | $635,000+209.8%$529/sqft |
Source: OneKey® MLS as distributed by MLS GRID #859696 Report a problem | ||
| 12/4/2009 | Sold | $205,000+40900%$171/sqft |
Source: Public Record Report a problem | ||
| 10/29/2009 | Sold | $500-99.9% |
Source: Public Record Report a problem | ||
| 5/9/2008 | Listing removed | $469,000$391/sqft |
Source: Century 21 Report a problem | ||
| 4/5/2008 | Price change | $469,000-2.1%$391/sqft |
Source: Century 21 Report a problem | ||
| 3/5/2008 | Listed for sale | $479,000+16.8%$399/sqft |
Source: Century 21 Report a problem | ||
| 10/13/2006 | Sold | $410,000$342/sqft |
Source: Public Record Report a problem | ||
Public tax history
| Year | Property taxes | Tax assessment |
|---|---|---|
| 2025 | -- | $30,795 0% |
| 2024 | -- | $30,800 |
| 2023 | -- | $30,800 |
| 2022 | -- | $30,800 |
| 2021 | -- | $30,800 |
| 2020 | -- | $30,800 |
| 2019 | -- | $30,800 |
| 2018 | -- | $30,800 |
| 2017 | -- | $30,800 |
| 2016 | -- | $30,800 |
| 2015 | -- | $30,800 |
| 2014 | -- | $30,800 |
| 2013 | -- | $30,800 |
| 2012 | -- | $30,800 |
| 2011 | -- | $30,800 -6.1% |
| 2010 | -- | $32,800 |
| 2009 | -- | $32,800 |
| 2008 | -- | $32,800 |
| 2007 | -- | $32,800 |
| 2006 | -- | $32,800 |
| 2005 | -- | $32,800 |
| 2004 | -- | $32,800 |
| 2003 | -- | $32,800 |
| 2002 | -- | $32,800 |
| 2001 | -- | $32,800 |
| 2000 | -- | $32,800 |
| 1999 | -- | $32,800 |
Find assessor info on the county website
Neighborhood: 10507
Nearby homes
- $634,700-- bd-- ba-- sqft11 Milan Ave, Bedford Hills, NY 10507Off Market
- $759,5004 bd2 ba1.4k sqft7 Milan Ave, Bedford Hills, NY 10507Off Market
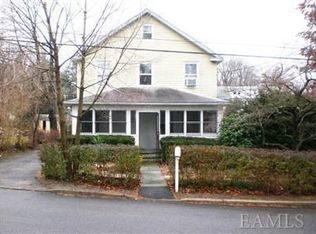
- $668,5004 bd2 ba1.4k sqft13 Milan Ave, Bedford Hills, NY 10507Off Market

- $856,800-- bd-- ba-- sqft14 Rome Ave, Bedford Hills, NY 10507Off Market
- $725,1613 bd-- ba1.9k sqft20 Rome Ave, Bedford Hills, NY 10507Sold
- $683,2003 bd2 ba1.2k sqft8 Italy Ave, Bedford Hills, NY 10507Off Market
- $--1 bd1 ba650 sqft199 Rome Ave BUILDING 199, Bedford Hills, NY 10507Off Market
- $621,900-- bd-- ba-- sqft215 Babbitt Rd, Bedford Hills, NY 10507Off Market
Nearby schools
GreatSchools rating
- 8/10Bedford Hills Elementary SchoolGrades: PK-5Distance: 0.4 mi
- 7/10Fox Lane Middle SchoolGrades: 6-8Distance: 3.5 mi
- 7/10Fox Lane High SchoolGrades: 9-12Distance: 3.3 mi
Schools provided by the listing agent
- Elementary: Bedford Hills Elementary School
- Middle: Fox Lane Middle School
- High: Fox Lane High School
Source: OneKey® MLS as distributed by MLS GRID. This data may not be complete. We recommend contacting the local school district to confirm school assignments for this home.
- New York
- Westchester County
- Bedford Hills
- 10507
- 9 Milan Avenue
Nearby cities
Nearby zip codes
Other Bedford Hills Topics
