Move-in ready and well outfitted three-bedroom ranch perched above Herring Brook in Pembroke. Conveniently located less than a mile from Pembroke Center and Pembroke High School, this home is just the right size for a young family or couple. It offers an open floor plan in the main living space, 3 bedrooms, 2 full bathrooms, finished and unfinished basement space with separate utility/work area, and a sunroom. A spacious, tranquil, and level backyard includes: brick patio off the sunroom ideal for grilling and furniture, new storage shed, new vinyl fence, and a garden area, perfect for kids and pets to play. The current owners have also added a propane-fueled whole-house generator and have done extensive tree work to increase resilience. The front of the house is directly on Herring Brook where a plethora of wildlife is visible from the large bay windows in the main living room. Enjoy this slice of nature from your own backyard or walk to nearby conservation land with miles of trails
Sold for $631,000
$631,000
9 Mill St, Pembroke, MA 02359
3beds
1,710sqft
Single Family Residence
Built in 1958
0.59 Acres Lot
$617,100 Zestimate®
$369/sqft
$3,654 Estimated rent
Home value
$617,100
$586,000 - $648,000
$3,654/mo
Zestimate® history
Owner options
List your home for rent
$3,654/mo
Rent Zestimate®
Find your next renter with Zillow Rental Manager. Plus, with online applications, you can quickly screen prospective tenants – for free.
$3,654/mo
Rent Zestimate®
Refinance and save
$4,262/mo
Est. payment
Refinancing to a lower rate could help reduce your monthly payments and save thousands over the life of the loan.
$4,262/mo
Est. payment
Explore your selling options
Work with a Zillow partner agent
Leverage their expertise and Zillow's premium Showcase listings to get your home seen by more buyers.
Get startedList with your own agent
Get your home in front of millions of buyers by listing it on Zillow.
Learn how to do itSell it yourself
Take full control of how buyers see your home on Zillow by listing For Sale by Owner (FSBO).
List your homeWhat's special
Finished basement spaceNew storage shedNew vinyl fence
Zillow last checked:
Listing updated:
Listed by:
Evan Pestone 781-801-8515,
Luxury Residential Group, LLC 617-233-5800
Bought with:
Andrea Mongeau
Keller Williams Realty Signature Properties
Source: MLS PIN,MLS#: 73518005
Facts & features
Interior
Bedrooms & bathrooms
- Bedrooms: 3
- Bathrooms: 2
- Full bathrooms: 2
Primary bedroom
- Features: Ceiling Fan(s), Flooring - Hardwood
- Level: First
- Area: 299
- Dimensions: 23 x 13
Bedroom 2
- Features: Ceiling Fan(s), Flooring - Hardwood
- Level: First
- Area: 192
- Dimensions: 16 x 12
Bedroom 3
- Features: Ceiling Fan(s), Flooring - Hardwood
- Level: First
- Area: 120
- Dimensions: 12 x 10
Bathroom 1
- Features: Flooring - Stone/Ceramic Tile
- Level: First
- Area: 70
- Dimensions: 10 x 7
Bathroom 2
- Features: Flooring - Stone/Ceramic Tile
- Level: First
- Area: 54
- Dimensions: 9 x 6
Dining room
- Features: Flooring - Hardwood, Open Floorplan, Recessed Lighting
- Level: First
- Area: 150
- Dimensions: 15 x 10
Family room
- Features: Flooring - Wall to Wall Carpet
- Level: Basement
- Area: 448
- Dimensions: 32 x 14
Kitchen
- Features: Flooring - Stone/Ceramic Tile, Countertops - Stone/Granite/Solid, Open Floorplan, Recessed Lighting, Stainless Steel Appliances
- Level: First
- Area: 190
- Dimensions: 19 x 10
Living room
- Features: Flooring - Hardwood, Open Floorplan, Recessed Lighting
- Level: First
- Area: 225
- Dimensions: 15 x 15
Heating
- Forced Air, Heat Pump, Leased Propane Tank
Cooling
- Heat Pump
Appliances
- Included: Water Heater, Range, Dishwasher, Refrigerator, Washer, Dryer, Water Treatment
Features
- Sun Room
- Flooring: Wood, Flooring - Wall to Wall Carpet
- Basement: Partially Finished
- Has fireplace: No
Interior area
- Total structure area: 1,710
- Total interior livable area: 1,710 sqft
- Finished area above ground: 1,260
- Finished area below ground: 450
Property
Parking
- Total spaces: 6
- Parking features: Paved Drive, Paved
- Uncovered spaces: 6
Features
- Patio & porch: Porch, Porch - Enclosed, Patio
- Exterior features: Porch, Porch - Enclosed, Patio, Storage, Fenced Yard, Garden
- Fencing: Fenced/Enclosed,Fenced
- Has view: Yes
- View description: Scenic View(s), Water, Creek/Stream
- Has water view: Yes
- Water view: Creek/Stream,Water
- Waterfront features: Waterfront, Stream, Creek
Lot
- Size: 0.59 Acres
- Features: Wooded
Details
- Parcel number: M:C7 P:54,1107902
- Zoning: RES
Construction
Type & style
- Home type: SingleFamily
- Architectural style: Ranch
- Property subtype: Single Family Residence
Materials
- Foundation: Concrete Perimeter, Block
- Roof: Shingle
Condition
- Year built: 1958
Utilities & green energy
- Electric: Circuit Breakers
- Sewer: Private Sewer
- Water: Public
Community & HOA
Community
- Features: Public Transportation, Shopping, Tennis Court(s), Park, Walk/Jog Trails, Stable(s), Golf, Conservation Area, House of Worship, Marina, Private School, Public School
HOA
- Has HOA: No
Location
- Region: Pembroke
Financial & listing details
- Price per square foot: $369/sqft
- Tax assessed value: $516,500
- Annual tax amount: $6,208
- Date on market: 9/10/2026
- Exclusions: Stand-Up Freezer In Basement Is Excluded.
Price history
| Date | Event | Price |
|---|---|---|
| 7/9/2026 | Sold | $631,000+9%$369/sqft |
Source: MLS PIN #73518005 Report a problem | ||
| 6/1/2026 | Pending sale | $579,000$339/sqft |
Source: MLS PIN #73518005 Report a problem | ||
| 5/21/2026 | Contingent | $579,000$339/sqft |
Source: MLS PIN #73518005 Report a problem | ||
| 5/13/2026 | Listed for sale | $579,000+9.2%$339/sqft |
Source: MLS PIN #73518005 Report a problem | ||
| 7/8/2022 | Sold | $530,000+6.2%$310/sqft |
Source: MLS PIN #72985391 Report a problem | ||
| 5/24/2022 | Contingent | $499,000$292/sqft |
Source: MLS PIN #72985391 Report a problem | ||
| 5/20/2022 | Listed for sale | $499,000+66.4%$292/sqft |
Source: MLS PIN #72985391 Report a problem | ||
| 6/24/2014 | Sold | $299,900$175/sqft |
Source: Public Record Report a problem | ||
| 4/13/2014 | Pending sale | $299,900$175/sqft |
Source: Keller Williams Boston South West #71658306 Report a problem | ||
| 4/10/2014 | Listed for sale | $299,900+0.3%$175/sqft |
Source: Keller Williams Boston South West #71658306 Report a problem | ||
| 12/28/2013 | Listing removed | $299,000$175/sqft |
Source: Seagate Properties, Inc. #71590239 Report a problem | ||
| 11/5/2013 | Price change | $299,000-3.2%$175/sqft |
Source: Seagate Properties, Inc. #71590239 Report a problem | ||
| 9/30/2013 | Listed for sale | $309,000$181/sqft |
Source: Seagate Properties, Inc. #71590239 Report a problem | ||
Public tax history
| Year | Property taxes | Tax assessment |
|---|---|---|
| 2025 | $6,208 +6% | $516,500 +6.1% |
| 2024 | $5,854 +6.9% | $486,600 +13% |
| 2023 | $5,477 +5.8% | $430,600 +17.7% |
| 2022 | $5,177 +4.8% | $365,900 +8% |
| 2021 | $4,941 +1.7% | $338,900 +1.1% |
| 2020 | $4,858 +4.8% | $335,300 +5.6% |
| 2019 | $4,636 +3.1% | $317,500 +5.1% |
| 2018 | $4,498 +1.3% | $302,100 +2.7% |
| 2017 | $4,441 +2.8% | $294,100 +3.8% |
| 2016 | $4,322 +7.7% | $283,200 +4% |
| 2015 | $4,012 +5.3% | $272,200 +4.9% |
| 2014 | $3,811 +3.1% | $259,400 -0.3% |
| 2013 | $3,696 +1.7% | $260,300 -0.4% |
| 2012 | $3,635 +6.9% | $261,300 +3.5% |
| 2011 | $3,401 +0.7% | $252,500 -3.6% |
| 2010 | $3,377 -1.2% | $262,000 -10.7% |
| 2009 | $3,419 -1.5% | $293,500 -7.6% |
| 2008 | $3,471 +1.5% | $317,600 -3.3% |
| 2007 | $3,420 +8.3% | $328,500 +6.6% |
| 2006 | $3,159 +8.3% | $308,200 +6.3% |
| 2005 | $2,916 +2% | $289,900 +19.1% |
| 2004 | $2,859 +8.6% | $243,500 +12.1% |
| 2003 | $2,632 +5.7% | $217,200 +14.4% |
| 2002 | $2,491 +48.7% | $189,900 +65.6% |
| 1999 | $1,675 | $114,700 |
Find assessor info on the county website
Neighborhood: 02359
Nearby homes
- $771,8003 bd2 ba1.9k sqft57 Hobomock St, Pembroke, MA 02359Off Market
- $686,9003 bd2 ba1.8k sqft19 Mill St, Pembroke, MA 02359Off Market
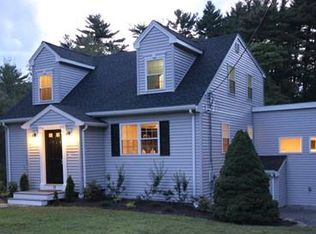
- $934,900-- bd2 ba2.3k sqft8 Bishops Path, Pembroke, MA 02359Off Market
- $617,2002 bd2 ba1.5k sqft69 Hobomock St, Pembroke, MA 02359Off Market
- $651,3003 bd3 ba2k sqft58 Hobomock St, Pembroke, MA 02359Off Market
- $426,7002 bd1 ba1k sqft41 Hobomock St, Pembroke, MA 02359Off Market
- $600,0003 bd2 ba1.4k sqft48 Hobomock St, Pembroke, MA 02359Sold
- $891,0004 bd3 ba2.7k sqft34 Mill St, Pembroke, MA 02359Sold
Nearby schools
GreatSchools rating
- 5/10Hobomock Elementary SchoolGrades: K-6Distance: 0.7 mi
- 6/10Pembroke Community Middle SchoolGrades: 7-8Distance: 1.6 mi
- 8/10Pembroke High SchoolGrades: 9-12Distance: 0.6 mi
Get a cash offer in 3 minutes
Find out how much your home could sell for in as little as 3 minutes with a no-obligation cash offer.
Estimated market value
$617,100
Get a cash offer in 3 minutes
Find out how much your home could sell for in as little as 3 minutes with a no-obligation cash offer.
Estimated market value
$617,100
