Upgrades packed South Meadow Estates Resale! Better than new construction. Not the average built unit in the complex. Do check all the upgrades that current owners bought with the builder, including wide open basement for future finish. On a serene picture-perfect cul-de-sac. Exceptional quality from the builder. Units are connected through garage & attic with no connected living space much like a detached unit. This well-appointed home features an open concept & tremendous 9' ceilings with oversized windows front to back and all over the side walls. Featuring an incredible flow, hardwood flooring throughout the 1st floor, gorgeous kitchen w/custom cabinetry, large island, quartz, stainless appliances, sizable pantry, generous dining room, spacious family room with gas fireplace, & powder room. Upstairs with the primary ensuite, compete with oversized shower, double vanity.2nd Floor laundry. Private Deck. Exclusive use Land.
Sold for $575,000
$575,000
9 Millies Way #5, Sterling, MA 01564
3beds
1,746sqft
Condominium, Townhouse
Built in 2023
-- sqft lot
$-- Zestimate®
$329/sqft
$-- Estimated rent
Home value
Not available
Estimated sales range
Not available
Not available
Zestimate® history
Owner options
List your home for rent
Find your next renter with Zillow Rental Manager. Plus, with online applications, you can quickly screen prospective tenants – for free.
Refinance and save
$4,062/mo
Est. payment
Refinancing to a lower rate could help reduce your monthly payments and save thousands over the life of the loan.
$4,062/mo
Est. payment
Explore your selling options
Work with a Zillow partner agent
Leverage their expertise and Zillow's premium Showcase listings to get your home seen by more buyers.
Get startedList with your own agent
Get your home in front of millions of buyers by listing it on Zillow.
Learn how to do itSell it yourself
Take full control of how buyers see your home on Zillow by listing For Sale by Owner (FSBO).
List your homeWhat's special
Open conceptPrivate deckGenerous dining roomHardwood flooringSerene picture-perfect cul-de-sacLarge islandSizable pantry
Zillow last checked:
Listing updated:
Listed by:
KiranKumar Gundavarapu 781-790-4440,
Key Prime Realty LLC 781-467-8539
Bought with:
Jill Bailey
Redfin Corp.
Source: MLS PIN,MLS#: 73316409
Facts & features
Interior
Bedrooms & bathrooms
- Bedrooms: 3
- Bathrooms: 3
- Full bathrooms: 2
- 1/2 bathrooms: 1
Primary bedroom
- Features: Bathroom - Full, Bathroom - Double Vanity/Sink, Closet, Lighting - Overhead, Closet - Double
- Level: Second
Bedroom 2
- Level: Second
Bedroom 3
- Level: Second
Bathroom 1
- Features: Bathroom - Half, Countertops - Stone/Granite/Solid
- Level: First
Bathroom 2
- Features: Bathroom - Full, Countertops - Stone/Granite/Solid
- Level: Second
Bathroom 3
- Features: Bathroom - Full, Countertops - Stone/Granite/Solid
- Level: Second
Dining room
- Features: Flooring - Hardwood, Open Floorplan, Lighting - Overhead
- Level: First
Family room
- Features: Flooring - Hardwood, Open Floorplan, Slider
- Level: First
Kitchen
- Features: Flooring - Hardwood, Countertops - Stone/Granite/Solid, Countertops - Upgraded, Lighting - Overhead
- Level: First
Heating
- Forced Air, Electric Baseboard, Propane
Cooling
- Central Air
Appliances
- Included: Range, Dishwasher, Microwave
Features
- Flooring: Tile, Carpet, Hardwood
- Doors: Insulated Doors
- Windows: Insulated Windows
- Has basement: Yes
- Number of fireplaces: 1
- Fireplace features: Family Room
Interior area
- Total structure area: 1,746
- Total interior livable area: 1,746 sqft
Property
Parking
- Total spaces: 4
- Parking features: Attached, Off Street, Paved
- Attached garage spaces: 2
- Uncovered spaces: 2
Features
- Patio & porch: Deck
- Exterior features: Deck
Details
- Parcel number: 5204013
- Zoning: Res
Construction
Type & style
- Home type: Townhouse
- Property subtype: Condominium, Townhouse
Materials
- Frame
- Roof: Shingle
Condition
- Year built: 2023
Utilities & green energy
- Sewer: Private Sewer
- Water: Public
- Utilities for property: for Gas Range
Green energy
- Energy efficient items: Thermostat
Community & HOA
Community
- Features: Park, Walk/Jog Trails, Stable(s), Public School
HOA
- Services included: Insurance, Road Maintenance
- HOA fee: $208 monthly
Location
- Region: Sterling
Financial & listing details
- Price per square foot: $329/sqft
- Tax assessed value: $432,300
- Annual tax amount: $5,754
- Date on market: 12/25/2025
Price history
| Date | Event | Price |
|---|---|---|
| 1/17/2025 | Sold | $575,000-3.4%$329/sqft |
Source: MLS PIN #73316409 Report a problem | ||
| 12/20/2024 | Contingent | $595,000$341/sqft |
Source: MLS PIN #73316409 Report a problem | ||
| 12/2/2024 | Listed for sale | $595,000+19.7%$341/sqft |
Source: MLS PIN #73316409 Report a problem | ||
| 3/30/2023 | Sold | $497,225+4.7%$285/sqft |
Source: MLS PIN #73063713 Report a problem | ||
| 12/10/2022 | Contingent | $474,900$272/sqft |
Source: MLS PIN #73063713 Report a problem | ||
| 12/8/2022 | Listed for sale | $474,900$272/sqft |
Source: MLS PIN #73063713 Report a problem | ||
Public tax history
Tax history is unavailable.
Neighborhood: 01564
Nearby homes

- $620,0003 bd3 ba2.3k sqft11 Millies Way #11, Sterling, MA 01564Sold
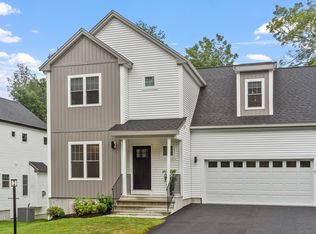
- $600,0003 bd3 ba2.2k sqft15 Millies Way #15, Sterling, MA 01564Sold
- $504,6003 bd2 ba2.1k sqft83 Chace Hill Rd, Sterling, MA 01564Off Market
- $721,4004 bd2 ba2k sqft75 Chace Hill Rd, Sterling, MA 01564Off Market

- $577,0003 bd3 ba1.7k sqft19 Millies Way #19, Sterling, MA 01564Sold
- $532,5003 bd3 ba1.7k sqft21 Millies Way #21, Sterling, MA 01564Sold
- $458,0004 bd1 ba1.3k sqft78 Chace Hill Rd, Sterling, MA 01564Off Market
- $441,6003 bd1 ba906 sqft85 Chace Hill Rd, Sterling, MA 01564Off Market
Nearby schools
GreatSchools rating
- 7/10Chocksett Middle SchoolGrades: 5-8Distance: 2.3 mi
- 7/10Wachusett Regional High SchoolGrades: 9-12Distance: 8.4 mi
- 6/10Houghton Elementary SchoolGrades: K-4Distance: 2.3 mi
Schools provided by the listing agent
- Elementary: Houghton
- Middle: Chocksett
- High: Wachusett Regio
Source: MLS PIN. This data may not be complete. We recommend contacting the local school district to confirm school assignments for this home.


Get pre-qualified for a loan
At Zillow Home Loans, we can pre-qualify you in as little as 5 minutes with no impact to your credit score.An equal housing lender. NMLS #10287.
- Massachusetts
- Worcester County
- Sterling
- 01564
- 9 Millies Way Unit 5
