Welcome to this charming Cape nestled on a desirable, well-established street in the sought-after University area. Full of warmth and character, this inviting home features beautiful hardwood floors throughout the main living level areas, an updated kitchen and a refreshed downstairs bathroom. The home offers 3 bedrooms with the upstairs rooms providing additional flexibility for bedrooms, a home office or a nursery. The finished lower level adds valuable living space with comfortable bonus rooms perfect for a family room, office, playroom, gym or guest space along with additional storage. Outside enjoy a nicely sized yard, a fully fenced backyard offers privacy and plenty of room for entertaining. It also offers a perfect blend of convenience and lifestyle. Enjoy easy access to both I-95 and the Merritt Parkway, as well as the Metro-North Train station. Fairfield's vibrant downtown and beautiful beaches make this an ideal location. Make this charming home the setting for your next Thanksgiving gathering and many wonderful memories to follow.
For sale
$899,000
9 Millspaugh Drive, Fairfield, CT 06824
3beds
1,497sqft
Single Family Residence
Built in 1949
0.26 Acres Lot
$897,200 Zestimate®
$601/sqft
$-- HOA
What's special
Charming capeNicely sized yardAdditional storageRefreshed downstairs bathroomDesirable well-established streetUpdated kitchen
- 25 days
- 3,508
- 228
Likely to sell faster than
Zillow last checked:
Listing updated:
Listed by:
Mark Cerulli (203)520-1283,
William Raveis Real Estate 203-255-6841
Source: Smart MLS,MLS#: 24212765
Facts & features
Interior
Bedrooms & bathrooms
- Bedrooms: 3
- Bathrooms: 2
- Full bathrooms: 2
Primary bedroom
- Features: Hardwood Floor
- Level: Upper
Bedroom
- Features: Skylight, Hardwood Floor
- Level: Upper
Bedroom
- Features: Hardwood Floor
- Level: Upper
Dining room
- Features: Hardwood Floor
- Level: Main
Kitchen
- Features: Hardwood Floor
- Level: Main
Living room
- Features: Sliders, Hardwood Floor
- Level: Main
Other
- Features: Wall/Wall Carpet
- Level: Lower
Other
- Features: Wall/Wall Carpet
- Level: Lower
Heating
- Forced Air, Gas In Street
Cooling
- Central Air
Appliances
- Included: Oven/Range, Microwave, Refrigerator, Dishwasher, Washer, Dryer, Gas Water Heater, Water Heater
Features
- Basement: Full,Storage Space,Interior Entry,Partially Finished
- Attic: None
- Has fireplace: No
Interior area
- Total structure area: 1,497
- Total interior livable area: 1,497 sqft
- Finished area above ground: 1,113
- Finished area below ground: 384
Property
Parking
- Total spaces: 1
- Parking features: Detached
- Garage spaces: 1
Features
- Patio & porch: Deck
- Exterior features: Lighting
- Fencing: Full
- Waterfront features: Beach Access
Lot
- Size: 0.26 Acres
- Features: Corner Lot, Wooded, Level
Details
- Parcel number: 129157
- Zoning: A
Construction
Type & style
- Home type: SingleFamily
- Architectural style: Cape Cod
- Property subtype: Single Family Residence
Materials
- Shingle Siding, Wood Siding
- Foundation: Block, Concrete Perimeter
- Roof: Asphalt
Condition
- New construction: No
- Year built: 1949
Utilities & green energy
- Sewer: Public Sewer
- Water: Public
Community & HOA
Community
- Features: Golf, Lake, Library, Medical Facilities, Park
- Subdivision: University
HOA
- Has HOA: No
Location
- Region: Fairfield
Financial & listing details
- Price per square foot: $601/sqft
- Tax assessed value: $578,270
- Annual tax amount: $11,097
- Date on market: 10/15/2026
Estimated market value
$897,200
$852,000 - $942,000
$5,692/mo
Price history
| Date | Event | Price |
|---|---|---|
| 10/15/2026 | Listed for sale | $899,000+89.3%$601/sqft |
Source:  Smart MLS #24212765 Report a problem | ||
| 7/27/2012 | Sold | $475,000-2.9%$317/sqft |
Source: Smart MLS #98542124 Report a problem | ||
| 6/7/2012 | Listed for sale | $489,000-6%$327/sqft |
Source: William Raveis Real Estate #98542124 Report a problem | ||
| 11/16/2006 | Sold | $520,000+160%$347/sqft |
Source: Smart MLS #98300059 Report a problem | ||
| 2/25/1998 | Sold | $200,000+12.7%$134/sqft |
Source: Public Record Report a problem | ||
| 3/28/1991 | Sold | $177,500$119/sqft |
Source: Public Record Report a problem | ||
Public tax history
| Year | Property taxes | Tax assessment |
|---|---|---|
| 2025 | $9,674 +1.8% | $340,760 |
| 2024 | $9,507 +1.4% | $340,760 |
| 2023 | $9,374 +1% | $340,760 |
| 2022 | $9,282 +1% | $340,760 |
| 2021 | $9,194 -1.6% | $340,760 -2.3% |
| 2020 | $9,341 | $348,670 |
| 2019 | $9,341 +1.6% | $348,670 |
| 2018 | $9,191 +2.1% | $348,670 |
| 2017 | $9,003 +5.4% | $348,670 +1.2% |
| 2015 | $8,538 +1.6% | $344,400 |
| 2014 | $8,403 +2% | $344,400 |
| 2013 | $8,241 +6.5% | $344,400 |
| 2011 | $7,739 +8.6% | $344,400 -6.8% |
| 2010 | $7,124 +2% | $369,670 |
| 2009 | $6,987 +1.7% | $369,670 |
| 2008 | $6,868 +6.7% | $369,670 |
| 2007 | $6,436 +4.4% | $369,670 |
| 2006 | $6,162 +25% | $369,670 +86% |
| 2005 | $4,930 +6% | $198,800 |
| 2004 | $4,652 +8.8% | $198,800 |
| 2003 | $4,274 +23.7% | $198,800 +67.9% |
| 2001 | $3,456 +90.9% | $118,370 +3% |
| 2000 | $1,810 -41% | $114,870 |
| 1999 | $3,067 | $114,870 |
Find assessor info on the county website
Monthly payment
Est. payment
Payment breakdown
Explore the cost of this home by adjusting the details. Changes won't be saved.Climate risks
Neighborhood: 06824


Similar homes
- $879,0003 bd3 ba1.9k sqft71 Country Road, Fairfield, CT 06824For Sale

 MLS ID #24210782, Madeline B. O'Shea, Coldwell Banker Realty. Smart MLS
- $749,9003 bd2 ba1.3k sqft295 Reid Street, Fairfield, CT 06824For Sale
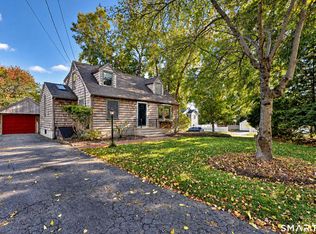 MLS ID #24212796, Melissa Casey, Coldwell Banker Realty. Smart MLS
- $799,9003 bd3 ba2.1k sqft106 Moritz Place, Fairfield, CT 06824For Sale
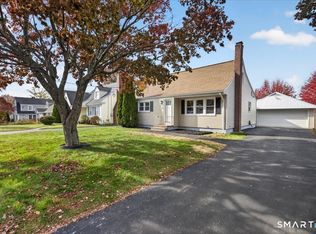 MLS ID #24217308, Eric Chou, eXp Realty. Smart MLS
- $845,0003 bd3 ba1.8k sqft38 Reynolds Drive, Fairfield, CT 06824For Sale
 MLS ID #24210126, Jennifer Lockwood, Coldwell Banker Realty. Smart MLS
- $940,0003 bd2 ba1.3k sqft914 South Pine Creek Road, Fairfield, CT 06824For SaleMLS ID #24189179, Rhoda Yee, Berkshire Hathaway NE Prop.. Smart MLS
- $935,0002 bd2 ba1.7k sqft134 Shoreham Village Drive, Fairfield, CT 06824For SaleMLS ID #24194794, John W. Harvey, Compass Connecticut, LLC. Smart MLS
- $925,0002 bd2 ba1.1k sqft11 Judges Hollow Road, Fairfield, CT 06824For SaleMLS ID #24176507, Lisa Hartmann, William Pitt Sotheby's Int'l. Smart MLS
- $1,249,0004 bd2 ba1.8k sqft55 Spinning Wheel Road, Fairfield, CT 06824For SaleMLS ID #24220300, Sara Santos, Coldwell Banker Realty. Smart MLS
- $700,0003 bd3 ba1.7k sqft71 Nichols Avenue, Fairfield, CT 06825For SaleMLS ID #24219523, Carrie A. Braley, Compass Connecticut, LLC. Smart MLS
- $575,0004 bd2 ba1.1k sqft438 High Street, Fairfield, CT 06824For SaleMLS ID #24196770, Bobbi Markowitz, Coldwell Banker Realty. Smart MLS
- $1,150,0004 bd2 ba2.1k sqft11 Oldfield Drive, Fairfield, CT 06824For SaleMLS ID #24209127, Andrew S. Whiteley, Brown Harris Stevens. Smart MLS
- $529,0003 bd1 ba1k sqft9 Harris Street, Fairfield, CT 06824For SaleMLS ID #24218327, Edward Pinto, The Pinto Group R. E. Services. Smart MLS
- $810,0004 bd3 ba2.2k sqft198 Castle Avenue, Fairfield, CT 06825For SaleMLS ID #24189274, Tatiana Mendoza, Coldwell Banker Realty. Smart MLS
- $589,5003 bd2 ba1.8k sqft364 Halley Avenue, Fairfield, CT 06825For SaleMLS ID #24214983, John Hackett, William Raveis Real Estate. Smart MLS
- $599,9002 bd2 ba1.5k sqft33 New England Avenue, Fairfield, CT 06824For SaleMLS ID #24216367, Jim Ward, Coldwell Banker Realty. Smart MLS
- $750,0002 bd2 ba1.7k sqft17 Hazel Street, Fairfield, CT 06825For SaleMLS ID #24212410, Jithu Sajeevan, Serhant Connecticut, LLC. Smart MLS
- $749,0003 bd2 ba2.1k sqft77 Lorma Avenue, Trumbull, CT 06611For SaleMLS ID #24219187, Ivana Pimenta, Whitestone Real Estate Group. Smart MLS
- $714,9003 bd2 ba1.5k sqft155 Moody Avenue, Fairfield, CT 06825For SaleMLS ID #24213459, Maximiliano N. Dominguez, Keller Williams Realty Prtnrs.. Smart MLS
- $699,9004 bd2 ba1.5k sqft2698 Easton Turnpike, Fairfield, CT 06825For SaleMLS ID #24173563, Hala Metwally, US Asset Realty. Smart MLS
