Skip main navigation
Pending
  • $296,000

    9 Miwok Trl, Graeagle, CA 96103

    2beds
    1,380sqft
    : 
    Loading
    Get pre-qualified
    Single Family Residence
    Built in 1993
    0.36 Acres Lot
    $-- Zestimate®
    $214/sqft
    $-- HOA

    What's special

    Separate dining areaInviting open floor planConvenient breakfast barTiled countertopsModern kitchenHandy storage shed
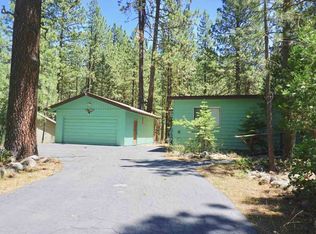
    Welcome to your perfect mountain retreat! This beautifully furnished 2-bedroom, 2-bath home features an inviting open floor plan, ideal for both relaxation and entertaining. Nestled in a tranquil neighborhood that borders a serene green belt, it offers a peaceful escape from the hustle and bustle of everyday life. The spacious living area flows seamlessly into a modern kitchen equipped with tiled countertops, a convenient breakfast bar, and a separate dining area. Enjoy the warmth of wood flooring throughout the main areas, enhancing the home's cozy ambiance. Additional highlights include a 2-car attached garage with a pull-down ladder for attic storage, two delightful decks for outdoor enjoyment, and a handy storage shed perfect for your tools and toys. With essential appliances such as a dishwasher, trash compactor, and electric oven/range, this home is move-in ready for you to embrace the mountain lifestyle. Don't miss the chance to make this charming property your own!
    11 days
    |
    1,142
    |
    54
    |

    Likely to sell faster than

    Zillow last checked:

    Listing updated:

    Listed by:

    THOMAS F JOYCE 530-836-2500,

    GRAEAGLE REAL ESTATE

    Source: Plumas AOR,MLS#: 2600660MLS Logo

      Facts & features

      Interior

      Bedrooms & bathrooms
      • Bedrooms: 2
      • Bathrooms: 2
      • Full bathrooms: 2
      Rooms
      • Room types: Great Room, Kitchen, Utility Room
      Heating
      • Central, Forced Air, Propane
      Cooling
      • Central Air, Ceiling Fan(s)
      Appliances
      • Included: Dryer, Dishwasher, Electric Oven, Electric Range, Disposal, Microwave, Trash Compactor, Washer, Plumbed For Ice Maker, Propane Water Heater
      • Laundry: Washer Hookup, Electric Dryer Hookup
      Features
      • Electric Range Connection, Bath in Primary Bedroom, Stall Shower, Tub Shower, Vaulted Ceiling(s), Window Treatments, Utility Room
      • Flooring: Hardwood, Vinyl
      • Windows: Double Pane Windows
      • Basement: Crawl Space
      • Attic: Crawl Space
      • Has fireplace: Yes
      • Fireplace features: Gas Log
      Interior area
      • Total interior livable area: 1,380 sqft

      Property

      Parking
      • Total spaces: 2
      • Parking features: Asphalt, Off Street, Garage Door Opener
      • Attached garage spaces: 2
      • Details: Off-Street Parking
      Features
      • Levels: One
      • Stories: 1
      • Patio & porch: Deck, Porch
      • Exterior features: Deck, Porch
      • Has view: Yes
      • View description: Park/Greenbelt
      Lot
      • Size: 0.36 Acres
      • Features: Level, Trees Large Size
      • Topography: Level
      • Residential vegetation: Mixed
      Details
      • Additional structures: Shed(s)
      • Parcel number: 130163011
      • Zoning: 7-R
      • Other equipment: Satellite Dish

      Construction

      Type & style
      • Home type: SingleFamily
      • Property subtype: Single Family Residence
      Materials
      • Frame, Wood Siding, Stick Built
      • Foundation: Concrete Perimeter, Poured
      • Roof: Composition
      Condition
      • New construction: No
      • Year built: 1993

      Utilities & green energy

      • Water: Private
      • Utilities for property: Electricity Available, Propane, Phone Available, Sewer Available, High Speed Internet Available

      Community & HOA

      Community
      • Security: Carbon Monoxide Detector(s)
      Location
      • Region: Graeagle

      Financial & listing details

      • Price per square foot: $214/sqft
      • Tax assessed value: $197,711
      • Annual tax amount: $2,061
      • Date on market: 6/26/2026
      • Cumulative days on market: 12 days
      • Listing agreement: Exclusive Right To Sell
      • Listing terms: Cash,Cash to New Loan
      • Electric utility on property: Yes
      • Road surface type: Paved

        Estimated market value

        Not available

        Estimated sales range

        Not available

        Not available

        Price history

        DateEventPrice
        6/29/2026Pending sale$296,000$214/sqft
        Source: Plumas AOR #2600660 Report a problem
        6/27/2026Listed for sale$296,000$214/sqft
        Source: Plumas AOR #2600660 Report a problem

        Public tax history

        YearProperty taxesTax assessment
        2025$2,061 -0.7%$197,711 +2%
        2024$2,076 +2.4%$193,835 +2%
        2023$2,027 +0.3%$190,035 +2%
        2022$2,022 +3.1%$186,309 +2%
        2021$1,962 -2.3%$182,657 +1%
        2020$2,007 +2.1%$180,785 +2%
        2019$1,967 +4.5%$177,241 +2%
        2018$1,881 +0.5%$173,767 +2%
        2017$1,871 +8.7%$170,361 +2%
        2016$1,721 +1.4%$167,022 +1.5%
        2015$1,697 $164,515 +4.5%
        2012-- $157,418 +2%
        2011-- $154,332 +0.8%
        2010-- $153,179 -0.2%
        2009-- $153,544 +2%
        2008-- $150,534 +2%
        2007-- $147,583 +2%
        2006-- $144,690 +2%
        2005-- $141,854

        Find assessor info on the county website

        Monthly payment

        Est. payment

        Payment breakdown

        Explore the cost of this home by adjusting the details. Changes won't be saved.
        All calculations are estimates and provided by Zillow, Inc. for informational purposes only. Actual amounts may vary.
        HOA fees may include property taxes on listings classified as Co-Ops. Contact the listing agent and/or owner for fee details.
        Mortgage interest rates are dependent on a number of factors, including credit score, down payment, and repayment length. Interest rate data provided by Zillow Group Marketplace, Inc. as of 1/1/1970 from various mortgage lenders with which we have lead or other similar arrangements; the Estimated Payment is an average of those rates.
        See how much you could borrow to make a competitive offer.

        Climate risks

        Neighborhood: 96103

        Getting around

        5 / 100
        Car-Dependent
        36 / 100
        Somewhat Bikeable

        Nearby schools

        GreatSchools rating
        Schools provided by the listing agent
        • Elementary: Plumas Unified
        • Middle: Plumas Unified
        • High: Plumas Unified

        Source: Plumas AOR. This data may not be complete. We recommend contacting the local school district to confirm school assignments for this home.

        A local agent can set up tours, give advice and negotiate with sellers.

        A local lender can help you make sure your offer is ready when you are.

        Browse local experts

        Similar homes

        Skip to the end of the carouselSkip to the beginning of the carousel
          1. Local buyer's agents are ready to help