Welcome to a home you'll be proud to own in Irvine's highly sought-after 24-hour guard-gated Northpark community. Surrounded by tree-lined streets, parks, and resort-style amenities, Northpark offers award-winning Irvine schools, low property taxes, and Mello-Roos nearing expiration—making it one of Irvine's most desirable neighborhoods.
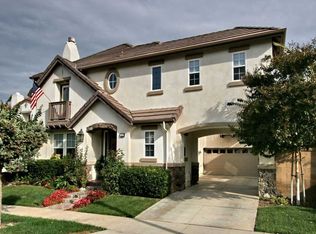
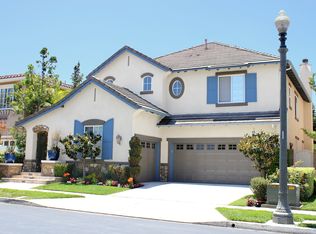
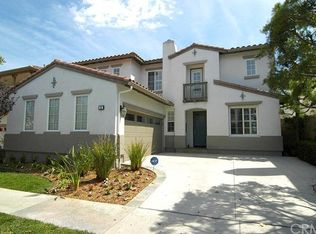
Offering 3,234 sq. ft., this spacious home features 5 bedrooms and 4 bathrooms, including a desirable main-level bedroom and full bath, plus a 3-car garage.
The bright, open floor plan is thoughtfully enhanced with new flooring, fresh interior paint, updated lighting, and tasteful designer touches. The open-concept kitchen flows seamlessly into the family room, while the spacious primary suite offers a relaxing retreat with a spa-inspired bath and walk-in closet.
Enjoy Southern California living in the private backyard with a built-in BBQ island, perfect for entertaining or relaxing outdoors.
Just minutes from premier shopping, restaurants, supermarkets, The Market Place, Irvine Spectrum, and major freeways, this exceptional home combines generous living space, an unbeatable location, and the outstanding Northpark lifestyle.
Sold for $2,600,000
Zillow last checked:
Listing updated:
Bought with:
Jinjin Hsiao, DRE #01435441
Real Broker
Source: CRMLS,MLS#: OC26155702 Originating MLS: California Regional MLS
Originating MLS: California Regional MLSPrice history
| Date | Event | Price |
|---|---|---|
| 10/5/2026 | Sold | $2,600,000-3.3%$804/sqft |
Source:  CRMLS #OC26155702 Report a problem CRMLS #OC26155702 Report a problem | ||
| 9/3/2026 | Contingent | $2,689,000$831/sqft |
Source: CRMLS #OC26155702 Report a problem | ||
| 8/26/2026 | Listed for sale | $2,689,000$831/sqft |
Source: CRMLS #OC26155702 Report a problem | ||
| 8/19/2026 | Pending sale | $2,689,000$831/sqft |
Source: CRMLS #OC26155702 Report a problem | ||
| 8/6/2026 | Contingent | $2,689,000$831/sqft |
Source: CRMLS #OC26155702 Report a problem | ||
| 8/4/2026 | Pending sale | $2,689,000$831/sqft |
Source: CRMLS #OC26155702 Report a problem | ||
| 8/3/2026 | Listed for sale | $2,689,000$831/sqft |
Source: CRMLS #OC26155702 Report a problem | ||
| 7/27/2026 | Contingent | $2,689,000$831/sqft |
Source: CRMLS #OC26155702 Report a problem | ||
| 7/16/2026 | Listed for sale | $2,689,000+115.3%$831/sqft |
Source: CRMLS #OC26155702 Report a problem | ||
| 3/11/2018 | Listing removed | $4,800$1/sqft |
Source: Emmet Mckune & Associates. #PW18053161 Report a problem | ||
| 3/8/2018 | Listed for rent | $4,800+14.3%$1/sqft |
Source: Emmet Mckune & Associates. #PW18053161 Report a problem | ||
| 12/13/2011 | Listing removed | $4,200$1/sqft |
Source: Evergreen Realty & Associates, Inc. #S680862 Report a problem | ||
| 11/29/2011 | Listed for rent | $4,200$1/sqft |
Source: Evergreen Realty & Associates, Inc. #S680862 Report a problem | ||
| 3/1/2005 | Sold | $1,249,000+106.8%$386/sqft |
Source: Public Record Report a problem | ||
| 2/20/2002 | Sold | $604,000$187/sqft |
Source: Public Record Report a problem | ||
Get a cash offer in 3 minutes
Find out how much your home could sell for in as little as 3 minutes with a no-obligation cash offer.
Estimated market value
$2,603,600
