Skip main navigation
Closed
  • Listed by: BHHS Verani Londonderry
    Bought with: Coldwell Banker Realty Nashua
    $451,000

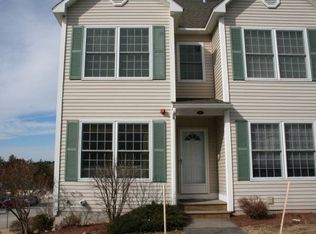
    9 Monarch Court #B, Hudson, NH 03051

    2beds
    2,500sqft
    Condominium, Townhouse
    Built in 2005
    -- sqft lot
    $512,900 Zestimate®
    $180/sqft
    $3,433 Estimated rent

    Home value

    $512,900

    $487,000 - $539,000

    $3,433/mo

    Zestimate® history
    Loading
    Loading...

    Owner options

    List your home for rent

    $3,433/mo

    Rent Zestimate®

    Find your next renter with Zillow Rental Manager. Plus, with online applications, you can quickly screen prospective tenants – for free.

    Learn more

    $3,433/mo

    Rent Zestimate®

    Refinance and save

    $2,474/mo

    Est. payment

    Refinancing to a lower rate could help reduce your monthly payments and save thousands over the life of the loan.

    See today's rates

    $2,474/mo

    Est. payment

    Explore your selling options

    Work with a Zillow partner agent

    Leverage their expertise and Zillow's premium Showcase listings to get your home seen by more buyers.

    Get started

    List with your own agent

    Get your home in front of millions of buyers by listing it on Zillow.

    Learn how to do it

    Sell it yourself

    Take full control of how buyers see your home on Zillow by listing For Sale by Owner (FSBO).

    List your home

    What's special

    Shepherd’s Hill townhome with an ATTACHED GARAGE AND OFF STREET PARKING.....so convenient for the snowy weather! This townhome is meticulously maintained and has been gently lived in. This home offers lots of space to spread out. Walking in from the attached one car garage there is a nice heated, tile entry and also a finished room for an office, playroom or family room. Upstairs is an open-concept living area with beautiful hardwood floors, a gas fireplace and big windows. This opens to the very spacious, fully applianced kitchen. There is a large kitchen island and the washer/dryer are conveniently located in the walk in pantry. On the top floor there are two generously sized bedrooms. The primary bedroom has its own bath, featuring a double vanity sink for added convenience and luxury. There is a full guest bath as well. Fresh paint throughout and many other updates done the past few years. (Ask to see the list. ) It's truly move in ready. This highly desired location is very convenient for tax-free shopping on the MA/NH border, with easy access to Route 3 and I-93. Low HOA fees with amenities like an in-ground pool, playgrounds, a clubhouse, gym, and the convenience of landscaping, snow removal, and trash pickup—all contributing to a carefree lifestyle. Right across the street is Benson Park with it’s miles of scenic walking trails, a large playground, and a dedicated dog park. Open House Saturday February 3, 11-2 & Sunday February 4, 12-2

    Zillow last checked:

    Listing updated:

    Listed by:

    Amy Miller,

    BHHS Verani Londonderry amy.miller@verani.com

    Bought with:

    Ashima G Scripp

    Coldwell Banker Realty Nashua

    Source: PrimeMLS,MLS#: 4983585MLS Logo

    Facts & features

    Interior

    Bedrooms & bathrooms
    • Bedrooms: 2
    • Bathrooms: 3
    • Full bathrooms: 1
    • 3/4 bathrooms: 1
    • 1/2 bathrooms: 1
    Heating
    • Natural Gas, Hot Air
    Cooling
    • Central Air
    Appliances
    • Included: Dishwasher, Disposal, Microwave, Gas Range, Refrigerator, Washer, Natural Gas Water Heater, Gas Dryer
    Features
    • Ceiling Fan(s), Kitchen Island
    • Flooring: Carpet, Laminate, Vinyl
    • Windows: Blinds
    • Basement: Climate Controlled,Daylight,Finished,Insulated,Interior Stairs,Walkout,Exterior Entry,Walk-Out Access
    • Attic: Pull Down Stairs
    • Has fireplace: Yes
    • Fireplace features: Gas
    Interior area
    • Total structure area: 2,500
    • Total interior livable area: 2,500 sqft
    • Finished area above ground: 2,100
    • Finished area below ground: 400

    Property

    Parking
    • Total spaces: 1
    • Parking features: Paved, Auto Open, Direct Entry, Assigned, Driveway, Garage, Attached
    • Garage spaces: 1
    • Has uncovered spaces: Yes
    Features
    • Levels: 3,Walkout Lower Level
    • Stories: 3
    • Exterior features: Deck
    Lot
    • Features: Condo Development, Country Setting, Landscaped
    Details
    • Parcel number: HDSOM177B005L313
    • Zoning description: GD

    Construction

    Type & style
    • Home type: Townhouse
    • Property subtype: Condominium, Townhouse
    Materials
    • Wood Frame, Vinyl Exterior
    • Foundation: Poured Concrete
    • Roof: Asphalt Shingle
    Condition
    • New construction: No
    • Year built: 2005

    Utilities & green energy

    • Electric: Circuit Breakers
    • Sewer: Public Sewer
    • Utilities for property: Cable, Gas On-Site

    Community & neighborhood

    Security
    • Security features: Carbon Monoxide Detector(s), Smoke Detector(s)
    Location
    • Region: Hudson
    • Subdivision: Shepherds Hill

    HOA & financial

    Other financial information
    • Additional fee information: Fee: $300

    Other

    Other facts
    • Road surface type: Paved

    Price history

    DateEventPrice
    4/5/2024Sold$451,000+10.3%$180/sqft
    Source: PrimeMLS #4983585 Report a problem
    2/6/2024Pending sale$409,000$164/sqft
    Source: Berkshire Hathaway HomeServices Verani Realty #4983585 Report a problem
    2/6/2024Contingent$409,000$164/sqft
    Source: PrimeMLS #4983585 Report a problem
    1/31/2024Listed for sale$409,000+75.5%$164/sqft
    Source: PrimeMLS #4983585 Report a problem
    11/9/2010Sold$233,000$93/sqft
    Source: Public Record Report a problem

    Public tax history

    YearProperty taxesTax assessment
    2024$6,047 +6.1%$367,600 +1.1%
    2023$5,701 +8.1%$363,600 +1.3%
    2022$5,274 -9.6%$359,000 +31.5%
    2021$5,834 $273,000
    2020$5,834 +6.9%$273,000 +1.5%
    2019$5,455 +0.9%$269,000
    2018$5,407 +1.9%$269,000
    2017$5,305 +13.6%$269,000 +26.6%
    2016$4,669 +3.4%$212,500
    2015$4,516 +2%$212,500
    2014$4,426 +1.3%$212,500
    2013$4,369 $212,500

    Find assessor info on the county website

    Neighborhood: 03051

    Nearby schools

    GreatSchools rating
    Schools provided by the listing agent
    • Elementary: Nottingham West Elem
    • Middle: Hudson Memorial School
    • High: Alvirne High School
    • District: Hudson School District

    Source: PrimeMLS. This data may not be complete. We recommend contacting the local school district to confirm school assignments for this home.

    Get a cash offer in 3 minutes
    Find out how much your home could sell for in as little as 3 minutes with a no-obligation cash offer.
    Estimated market value
    $512,900
    Get a cash offer in 3 minutes
    Find out how much your home could sell for in as little as 3 minutes with a no-obligation cash offer.
    Estimated market value
    $512,900