Welcome to this end-unit townhome, located in popular Pinewoods. As you step inside, you'll notice the spacious living area, ideal for creating a cozy retreat or hosting gatherings with friends and family. While the interior could use some freshening up, the recently installed brand-new carpet adds a fresh foundation for customization and style. The dining room opens to the living area with a convenient pass-through to the kitchen. The kitchen, featuring appliances replaced in 2023 including a stove, dishwasher, and rangehood, offers functionality that can be enhanced with modern updates and finishes. With ample space for improvement, this area invites you to unleash your creativity and design a culinary haven. Upstairs, two bedrooms provide comfortable accommodations, while the two full baths and one half bath on the main level, offer convenience for daily living. While they may require some cosmetic updates, these spaces offer an opportunity for personalization and enhancement to suit your needs. This townhome boasts several key upgrades that contribute to its value and potential. The Bryant high-efficiency heater replaced in 2015 ensures comfort and efficiency, while the windows replaced in 2017 offer improved insulation and energy savings. The Poly-B plumbing replacement in 2016 and the addition of a water softener in 2022 provide peace of mind for essential systems. There is a full basement with a sump pump and plenty of storage space. Outside, the fenced yard and shed offer opportunities for outdoor enjoyment and storage. Off-street parking is provided by the two parking spaces in front. Exterior improvements include a front roof shingle replacement in 2005 and the back roof in 2021. The presence of one skylight adds a touch of natural light to the space, enhancing its charm and character. This home is awaiting your personal touch and vision and holds incredible potential.
Sold for $250,000
$250,000
9 Monferrato Ct, Bear, DE 19701
2beds
1,400sqft
Townhouse
Built in 1990
3,484 Square Feet Lot
$254,600 Zestimate®
$179/sqft
$2,206 Estimated rent
Home value
$254,600
$237,000 - $272,000
$2,206/mo
Zestimate® history
Owner options
List your home for rent
$2,206/mo
Rent Zestimate®
Find your next renter with Zillow Rental Manager. Plus, with online applications, you can quickly screen prospective tenants – for free.
$2,206/mo
Rent Zestimate®
Refinance and save
$1,269/mo
Est. payment
Refinancing to a lower rate could help reduce your monthly payments and save thousands over the life of the loan.
$1,269/mo
Est. payment
Explore your selling options
Work with a Zillow partner agent
Leverage their expertise and Zillow's premium Showcase listings to get your home seen by more buyers.
Get startedList with your own agent
Get your home in front of millions of buyers by listing it on Zillow.
Learn how to do itSell it yourself
Take full control of how buyers see your home on Zillow by listing For Sale by Owner (FSBO).
List your homeWhat's special
Natural lightHalf bathBack roof
Zillow last checked:
Listing updated:
Listed by:
David Harrell 302-351-1499,
Long & Foster Real Estate, Inc.
Bought with:
Desi Rivera, RS-0022712
EXP Realty, LLC
Source: Bright MLS,MLS#: DENC2057462
Facts & features
Interior
Bedrooms & bathrooms
- Bedrooms: 2
- Bathrooms: 3
- Full bathrooms: 2
- 1/2 bathrooms: 1
- Main level bathrooms: 1
Rooms
- Room types: Living Room, Primary Bedroom, Kitchen, Bedroom 1, Attic
Basement
- Area: 0
Heating
- Forced Air, Natural Gas
Cooling
- Central Air, Electric
Appliances
- Included: Dishwasher, Disposal, Gas Water Heater
- Laundry: In Basement
Features
- Eat-in Kitchen
- Flooring: Carpet, Vinyl
- Windows: Energy Efficient, Skylight(s)
- Basement: Full
- Has fireplace: No
Interior area
- Total structure area: 1,400
- Total interior livable area: 1,400 sqft
- Finished area above ground: 1,400
- Finished area below ground: 0
Property
Parking
- Total spaces: 2
- Parking features: Driveway, Off Street
- Uncovered spaces: 2
Accessibility
- Accessibility features: None
Features
- Levels: Two
- Stories: 2
- Patio & porch: Deck
- Pool features: None
Lot
- Size: 3,484 Square Feet
- Dimensions: 31.00 x 118.90
- Features: Suburban
Details
- Additional structures: Above Grade, Below Grade, Outbuilding
- Parcel number: 11.028.40125
- Zoning: NCTH
- Special conditions: Standard
Construction
Type & style
- Home type: Townhouse
- Architectural style: Other
- Property subtype: Townhouse
Materials
- Stick Built
- Foundation: Other
- Roof: Shingle
Condition
- New construction: No
- Year built: 1990
Utilities & green energy
- Electric: Circuit Breakers, 220 Volts
- Sewer: Public Sewer
- Water: Public
- Utilities for property: Cable Connected
Green energy
- Energy efficient items: HVAC, Appliances
Community & HOA
Community
- Security: Security System
- Subdivision: Pinewoods
HOA
- Has HOA: Yes
- Services included: Snow Removal, Common Area Maintenance
- HOA fee: $70 annually
Location
- Region: Bear
Financial & listing details
- Price per square foot: $179/sqft
- Tax assessed value: $50,500
- Annual tax amount: $2,087
- Date on market: 3/9/2024
- Listing agreement: Exclusive Right To Sell
- Listing terms: Conventional,VA Loan
- Inclusions: Refrigerator, Washer / Dryer, Window Treatments
- Exclusions: Br Valances
- Ownership: Fee Simple
Price history
| Date | Event | Price |
|---|---|---|
| 4/19/2024 | Sold | $250,000+4.4%$179/sqft |
Source:  Bright MLS #DENC2057462 Report a problem Bright MLS #DENC2057462 Report a problem | ||
| 3/12/2024 | Pending sale | $239,500$171/sqft |
Source: Bright MLS #DENC2057462 Report a problem | ||
| 3/9/2024 | Listed for sale | $239,500+166.1%$171/sqft |
Source: Bright MLS #DENC2057462 Report a problem | ||
| 3/24/2021 | Listing removed | -- |
Source: Owner Report a problem | ||
| 12/14/2014 | Listing removed | $90,000$64/sqft |
Source: Owner Report a problem | ||
| 12/14/2014 | Listed for sale | $90,000-5.3%$64/sqft |
Source: Owner Report a problem | ||
| 1/2/2001 | Sold | $95,000$68/sqft |
Source: Public Record Report a problem | ||
Public tax history
| Year | Property taxes | Tax assessment |
|---|---|---|
| 2025 | -- | $260,800 +416.4% |
| 2024 | $2,219 +2.7% | $50,500 |
| 2023 | $2,161 +0.7% | $50,500 |
| 2022 | $2,146 +2.2% | $50,500 |
| 2021 | $2,100 +2.8% | $50,500 |
| 2020 | $2,043 +12.8% | $50,500 |
| 2019 | $1,811 +5.9% | $50,500 |
| 2017 | $1,710 +0.8% | $50,500 |
| 2016 | $1,697 | $50,500 |
| 2015 | $1,697 +9.4% | $50,500 |
| 2014 | $1,551 | $50,500 |
| 2013 | -- | $50,500 |
| 2012 | -- | $50,500 |
| 2011 | -- | $50,500 |
| 2010 | -- | $50,500 |
| 2009 | -- | $50,500 |
| 2008 | -- | $50,500 |
| 2007 | -- | $50,500 |
| 2006 | -- | $50,500 |
| 2005 | -- | $50,500 |
| 2004 | -- | $50,500 |
| 2003 | -- | $50,500 |
| 2002 | -- | $50,500 |
| 2001 | -- | $50,500 |
Find assessor info on the county website
Neighborhood: 19701
Nearby homes
- $252,5002 bd1 ba1.3k sqft7 Monferrato Ct, Bear, DE 19701Off Market

- $290,0002 bd2 ba1.4k sqft11 Monferrato Ct, Bear, DE 19701Sold
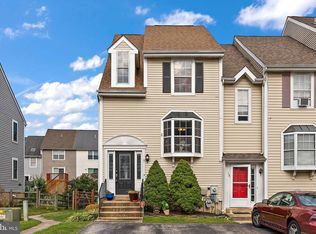
- $259,6002 bd2 ba1.3k sqft5 Monferrato Ct, Bear, DE 19701Off Market
- $233,7002 bd1 ba1.4k sqft13 Monferrato Ct, Bear, DE 19701Off Market
- $257,0002 bd1 ba1.4k sqft3 Monferrato Ct, Bear, DE 19701Off Market
- $254,3002 bd2 ba1.3k sqft15 Monferrato Ct, Bear, DE 19701Off Market
- $255,6002 bd2 ba1.3k sqft17 Monferrato Ct, Bear, DE 19701Off Market
- $274,6002 bd2 ba1.4k sqft1 Monferrato Ct, Bear, DE 19701Off Market
Nearby schools
GreatSchools rating
- 7/10Keene (William B.) Elementary SchoolGrades: K-5Distance: 1.5 mi
- 3/10Gauger-Cobbs Middle SchoolGrades: 6-8Distance: 4 mi
- 1/10Glasgow High SchoolGrades: 9-12Distance: 2.9 mi
Schools provided by the listing agent
- Elementary: Keene
- Middle: Gauger-cobbs
- High: Glasgow
- District: Christina
Source: Bright MLS. This data may not be complete. We recommend contacting the local school district to confirm school assignments for this home.
Get a cash offer in 3 minutes
Find out how much your home could sell for in as little as 3 minutes with a no-obligation cash offer.
Estimated market value
$254,600
Get a cash offer in 3 minutes
Find out how much your home could sell for in as little as 3 minutes with a no-obligation cash offer.
Estimated market value
$254,600
- Delaware
- New Castle County
- Bear
- 19701
- 9 Monferrato Ct
Nearby cities
Nearby zip codes
Other Bear Topics
