Skip main navigation
Sold for $1,550,000
  • $1,550,000

    9 Monfort Drive, Huntington, NY 11743

    3beds
    3,748sqft
    Single Family Residence, Residential
    Built in 1940
    0.5 Acres Lot
    $1,591,400 Zestimate®
    $414/sqft
    $5,770 Estimated rent

    Home value

    $1,591,400

    $1.43M - $1.77M

    $5,770/mo

    Zestimate® history
    Loading
    Loading...

    Owner options

    List your home for rent

    $5,770/mo

    Rent Zestimate®

    Find your next renter with Zillow Rental Manager. Plus, with online applications, you can quickly screen prospective tenants – for free.

    Learn more

    $5,770/mo

    Rent Zestimate®

    Refinance and save

    $10,838/mo

    Est. payment

    Refinancing to a lower rate could help reduce your monthly payments and save thousands over the life of the loan.

    See today's rates

    $10,838/mo

    Est. payment

    Explore your selling options

    Work with a Zillow partner agent

    Leverage their expertise and Zillow's premium Showcase listings to get your home seen by more buyers.

    Get started

    List with your own agent

    Get your home in front of millions of buyers by listing it on Zillow.

    Learn how to do it

    Sell it yourself

    Take full control of how buyers see your home on Zillow by listing For Sale by Owner (FSBO).

    List your home

    What's special

    Cozy wood-burning fireplacePicturesque backyardLarge bedroomsSpacious primary bedroomCustom built-in shelvingBrick patioRecessed lighting
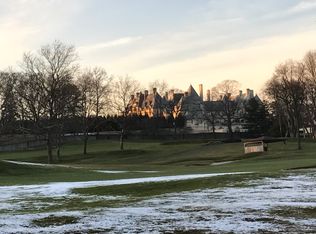
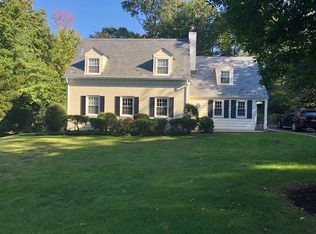
    A RARE COLD SPRING HILLS OPPORTUNITY! Welcome to 9 Monfort Drive, perfectly situated in the area's most coveted neighborhood. This exceptional home offers breathtaking views of Cold Spring Hills Golf Course and iconic Oheka Castle. Impeccably maintained and completely turn-key, this expansive Center Hall Colonial features 3 large bedrooms, 4.5 baths and is situated on a quiet and private half acre. A large home office offers flexibility as a guest bedroom located near a full bath! At the heart of the home is the oversized, sun-filled gourmet kitchen completely updated with stainless steel appliances, Wolf gas cooktop, custom cabinetry, large granite center island and countertops, marble backsplash, wine refrigerator and 9 ft. ceilings. Stunning walls of transom windows fill the open-concept kitchen with an abundance of natural light flowing seamlessly into the great room highlighting its soaring 13 ft. vaulted ceiling, floor to ceiling stone gas fireplace, serene views of the golf course and direct access to the backyard. A perfect setting for entertaining! The large formal living room has a cozy wood-burning fireplace, wall of windows and French doors opening to the patio. Elegant formal dining room with its wall of windows, provides a sense of separation for intimate dining while still feeling open and bright. The main floor also includes a laundry/mudroom for added convenience. Second floor includes a spacious primary bedroom, oversized walk-in closet, spa-like en-suite bath, new double sink vanity, oversized shower and closet. Second and third large bedrooms include custom built-in shelving and share a full updated bath. Central air is on all 3 levels including the full finished basement with full bath and egress window and plenty of room for storage. Meticulous utility room contains Burnham gas boiler, one year-old hot water heater, utility sink and spacious storage. The picturesque backyard extends right up to the golf course, creating a peaceful retreat with plenty of room for a pool and swing set! Bluestone walkways, brick patio and lush, specimen plantings adorn the half acre property with 9 zone front and backyard sprinkler system. Attached 2 car garage, durable epoxy coated floor with access to the attic. Beautiful hardwood floors, central vacuum, crown moldings and recessed lighting throughout the home. Conveniently located to Cold Spring Harbor train station, parkways, Cold Spring Harbor and Huntington Village shops, restaurants and Oheka Castle. Blending timeless elegance with modern comfort in an idyllic country club setting, this move-in ready home is not to be missed!

    Zillow last checked:

    Listing updated:

    Listed by:

    Erin Gaffney 917-334-6242,

    Signature Premier Properties 631-692-4800

    Bought with:

    Sari Eidelkind, 10301224114

    Lucky to Live Here Realty

    Source: OneKey® MLS as distributed by MLS GRID,MLS#: 928765MLS Logo

    Facts & features

    Interior

    Bedrooms & bathrooms
    • Bedrooms: 3
    • Bathrooms: 5
    • Full bathrooms: 4
    • 1/2 bathrooms: 1
    Bedroom 1
    • Description: Primary Bedroom w/En Suite Bath
    • Level: Second
    Bedroom 2
    • Description: Second Bedroom w/Built In Closets
    • Level: Second
    Bedroom 3
    • Description: Third Bedroom w/Built-In Closet
    • Level: Second
    Bathroom 1
    • Description: Full Bath, New Vanity
    • Level: First
    Bathroom 2
    • Description: Powder Room
    • Level: First
    Bathroom 3
    • Description: Full Bathroom w/Bathtub
    • Level: Second
    Bathroom 4
    • Description: En-Suite Bath, New Vanity, Spa Like Shower
    • Level: Second
    Bathroom 5
    • Description: Full Bathroom w/Bathtub
    • Level: Basement
    Basement
    • Description: Full Finished Basement, Plenty of Storage, Egress Window
    • Level: Lower
    Dining room
    • Description: Formal Dining Room w/Exposed White Brick Wall
    • Level: First
    Family room
    • Description: Great Room w/Soaring 13' Vaulted Ceiling, Stone Gas Burning Fireplace, Magnificent Golf Course Views!
    • Level: First
    Kitchen
    • Description: Magnificent Views of Golf Course and Backyard
    • Level: First
    Laundry
    • Description: Laundry/Mudroom with Utility Sink
    • Level: First
    Living room
    • Description: Formal Living Room with Wood Burning Fireplace and Wall Of Windows with French Doors Overlooking Golf CourseGolf Course
    • Level: First
    Office
    • Description: Home Office Offers Flexibility as 4th Bedroom w/Closet, Near Full Bath
    • Level: First
    Heating
    • Has Heating (Unspecified Type)
    Cooling
    • Central Air
    Appliances
    • Included: Cooktop, Dishwasher, Dryer, Gas Cooktop, Microwave, Oven, Refrigerator, Stainless Steel Appliance(s), Washer, Gas Water Heater, Wine Refrigerator
    • Laundry: Laundry Room
    Features
    • Cathedral Ceiling(s), Ceiling Fan(s), Central Vacuum, Chefs Kitchen, Crown Molding, Double Vanity, Eat-in Kitchen, Entrance Foyer, Formal Dining, Granite Counters, Kitchen Island, Open Floorplan, Open Kitchen, Pantry, Primary Bathroom, Recessed Lighting, Storage, Tray Ceiling(s)
    • Flooring: Hardwood, Vinyl
    • Basement: Finished,Full,Storage Space
    • Attic: Pull Stairs
    • Number of fireplaces: 2
    • Fireplace features: Gas, Wood Burning
    Interior area
    • Total structure area: 3,748
    • Total interior livable area: 3,748 sqft

    Property

    Parking
    • Total spaces: 2
    • Parking features: Driveway, Garage, On Street
    • Garage spaces: 2
    • Has uncovered spaces: Yes
    Features
    • Patio & porch: Patio
    • Has view: Yes
    • View description: Panoramic
    Lot
    • Size: 0.5 Acres
    • Features: Back Yard, Landscaped, Near Golf Course, Private, Sprinklers In Front, Sprinklers In Rear, Views
    Details
    • Parcel number: 0400188000100060000
    • Special conditions: None

    Construction

    Type & style
    • Home type: SingleFamily
    • Architectural style: Colonial
    • Property subtype: Single Family Residence, Residential
    Materials
    • HardiPlank Type
    Condition
    • Year built: 1940

    Utilities & green energy

    • Sewer: Cesspool
    • Water: Public
    • Utilities for property: Cable Available

    Community & HOA

    Community
    • Subdivision: COLD SPRING HILLS
    HOA
    • Has HOA: No
    Location
    • Region: Huntington

    Financial & listing details

    • Price per square foot: $414/sqft
    • Tax assessed value: $5,100
    • Annual tax amount: $23,484
    • Date on market: 10/30/2025
    • Cumulative days on market: 18 days
    • Listing agreement: Exclusive Right To Sell
    • Exclusions: Electric Car Charger, Dining Room Chandelier

    Price history

    DateEventPrice
    1/22/2026Sold$1,550,000+5.1%$414/sqft
    Source: OneKey® MLS as distributed by MLS GRID #928765 Report a problem
    11/17/2025Pending sale$1,475,000$394/sqft
    Source: OneKey® MLS as distributed by MLS GRID #928765 Report a problem
    10/30/2025Listed for sale$1,475,000+91.3%$394/sqft
    Source: OneKey® MLS as distributed by MLS GRID #928765 Report a problem
    12/12/2008Sold$771,000-3.5%$206/sqft
    Source: Public Record Report a problem
    10/14/2008Listed for sale$799,000$213/sqft
    Source: Prudential Real Estate #2122077 Report a problem

    Public tax history

    YearProperty taxesTax assessment
    2025-- $5,100
    2024-- $5,100
    2023-- $5,100
    2022-- $5,100
    2021-- $5,100
    2020-- $5,100
    2019-- $5,100
    2018-- $5,100
    2017$18,682 $5,100
    2016-- $5,100
    2015-- $5,100
    2014-- $5,100
    2013-- $5,100
    2012-- $5,100
    2011-- $5,100
    2010-- $5,100
    2009-- $5,100
    2008-- $5,100
    2007$13,408 +2.3%$5,100 -8.9%
    2005$13,105 +7.4%$5,600
    2004$12,202 +7.8%$5,600
    2003$11,322 +6.7%$5,600
    2002$10,607 +5.1%$5,600
    2001$10,089 +1.9%$5,600
    2000$9,900 $5,600
    Find assessor info on the county website

    Neighborhood: 11743

    Nearby schools

    GreatSchools rating
    Schools provided by the listing agent
    • Elementary: Oakwood Primary Center
    • Middle: Henry L Stimson Middle School
    • High: Walt Whitman High School

    Source: OneKey® MLS as distributed by MLS GRID. This data may not be complete. We recommend contacting the local school district to confirm school assignments for this home.

    Get a cash offer in 3 minutes
    Find out how much your home could sell for in as little as 3 minutes with a no-obligation cash offer.
    Estimated market value
    $1,591,400
    Get a cash offer in 3 minutes
    Find out how much your home could sell for in as little as 3 minutes with a no-obligation cash offer.
    Estimated market value
    $1,591,400