Skip main navigation
Sold for $379,900
  • $379,900

    9 Monroe Ln, Duncannon, PA 17020

    4beds
    1,824sqft
    Single Family Residence
    Built in 1955
    0.46 Acres Lot
    $393,500 Zestimate®
    $208/sqft
    $2,137 Estimated rent

    Home value

    $393,500

    $374,000 - $413,000

    $2,137/mo

    Zestimate® history
    Loading
    Loading...

    Owner options

    List your home for rent

    $2,137/mo

    Rent Zestimate®

    Find your next renter with Zillow Rental Manager. Plus, with online applications, you can quickly screen prospective tenants – for free.

    Learn more

    $2,137/mo

    Rent Zestimate®

    Refinance and save

    $2,431/mo

    Est. payment

    Refinancing to a lower rate could help reduce your monthly payments and save thousands over the life of the loan.

    See today's rates

    $2,431/mo

    Est. payment

    Explore your selling options

    Work with a Zillow partner agent

    Leverage their expertise and Zillow's premium Showcase listings to get your home seen by more buyers.

    Get started

    List with your own agent

    Get your home in front of millions of buyers by listing it on Zillow.

    Learn how to do it

    Sell it yourself

    Take full control of how buyers see your home on Zillow by listing For Sale by Owner (FSBO).

    List your home

    What's special

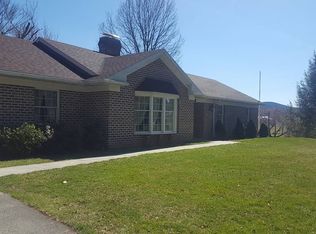
    Welcome to Penn Manor, a picturesque small quiet neighborhood. If your dream is to raise your family in a beautiful, peaceful neighborhood look no further! There is no "through street" so very little traffic other than residents takes place. This stunning 4 bedroom, 3 full bath home is located just outside of Duncannon in Penn Twp. A first floor master allows for single floor living if desirable, yet offers 3 additional bedrooms (1 on first floor) for office, guests, craft room/man cave, etc. The home was completely renovated in 2023, inside and out, top to bottom, by the original owners family. The original owners would be very proud of the high quality workmanship that went into renovating the home where they raised their children. The 2023 renovation included new windows, exterior doors, HVAC system, plumbing, electric, insulation, flooring throughout, interior doors, painting, interior and exterior lighting, drywall (entire second floor and some on 1st floor). All (3) bathrooms were renovated in 2023 including new vanities, toilets, fixtures. The master has a fully tiled walk in shower. Also included was a new kitchen, with SS appliances, garbage disposal, cabinets with soft close doors and drawers, tile backsplash, under cabinet lighting, and quartz counter tops. The natural light in this house is abundant especially the newly enclosed 4 season sunroom . You can relax there or on the enclosed breezeway/entryway that leads to your patio area. The two car garage also has two new fully programable belt drive garage door openers. There is a ton of storage in this home along with a huge open basement ready for you to finish. Conveniently located just minutes from the scenic Susquehanna river where you can fish, boat and kayak, and near hiking trails, you are less than 20 minutes from Little Buffalo State Park! Note: With regard to the proximity to the Harrisburg area, drive time to the RT 81 interchange using 11 & 15 is approximately 15 minutes. If you choose to use Rt 322 the approximate time to reach Harrisburg is 20-25 minutes.

    Zillow last checked:

    Listing updated:

    Listed by:

    Shelly Matter 717-636-0879,

    Myrtle & Main Realty

    Bought with:

    Shelly Matter, RS363114

    Myrtle & Main Realty

    Source: Bright MLS,MLS#: PAPY2003948MLS Logo

    Facts & features

    Interior

    Bedrooms & bathrooms
    • Bedrooms: 4
    • Bathrooms: 3
    • Full bathrooms: 3
    • Main level bathrooms: 2
    • Main level bedrooms: 2
    Basement
    • Area: 1053
    Heating
    • Heat Pump, Electric
    Cooling
    • Central Air, Electric
    Appliances
    • Included: Microwave, Dishwasher, Disposal, Dryer, Energy Efficient Appliances, Exhaust Fan, Ice Maker, Self Cleaning Oven, Oven/Range - Electric, Refrigerator, Stainless Steel Appliance(s), Washer, Electric Water Heater
    • Laundry: In Basement
    Features
    • Kitchen Island, Combination Kitchen/Dining, Crown Molding, Kitchen - Gourmet, Entry Level Bedroom, Bathroom - Stall Shower, Bathroom - Tub Shower, Dry Wall
    • Flooring: Luxury Vinyl
    • Doors: Sliding Glass, Six Panel, Insulated
    • Windows: Double Hung, Insulated Windows, Low Emissivity Windows, Screens
    • Basement: Full,Sump Pump,Concrete,Exterior Entry,Interior Entry,Connecting Stairway,Rear Entrance,Heated,Space For Rooms,Unfinished,Windows
    • Number of fireplaces: 1
    • Fireplace features: Wood Burning, Brick
    Interior area
    • Total structure area: 2,877
    • Total interior livable area: 1,824 sqft
    • Finished area above ground: 1,824
    • Finished area below ground: 0

    Property

    Parking
    • Total spaces: 4
    • Parking features: Garage Faces Front, Garage Door Opener, Inside Entrance, Asphalt, Driveway, Private, Attached, On Street
    • Attached garage spaces: 2
    • Uncovered spaces: 2
    • Details: Garage Sqft: 361
    Accessibility
    • Accessibility features: Accessible Doors, Doors - Swing In, Accessible Entrance
    Features
    • Levels: Two
    • Stories: 2
    • Patio & porch: Patio
    • Exterior features: Lighting, Flood Lights
    • Pool features: None
    • Has view: Yes
    • View description: Garden, Mountain(s), Trees/Woods
    • Frontage type: Road Frontage
    Lot
    • Size: 0.46 Acres
    • Features: Corner Lot, Landscaped, No Thru Street, Level, Rear Yard, SideYard(s), Corner Lot/Unit
    Details
    • Additional structures: Above Grade, Below Grade, Outbuilding
    • Parcel number: 210118.04114.000
    • Zoning: 101 RESIDENTIAL 1 FAMILY
    • Special conditions: Standard

    Construction

    Type & style
    • Home type: SingleFamily
    • Architectural style: Cape Cod
    • Property subtype: Single Family Residence
    Materials
    • Frame, Vinyl Siding
    • Foundation: Block
    • Roof: Architectural Shingle
    Condition
    • Excellent
    • New construction: No
    • Year built: 1955
    • Major remodel year: 2023

    Utilities & green energy

    • Electric: 200+ Amp Service
    • Sewer: On Site Septic
    • Water: Well, Private
    • Utilities for property: Cable Available, Phone Available, Cable, Broadband

    Community & neighborhood

    Security
    • Security features: Carbon Monoxide Detector(s), Smoke Detector(s)
    Location
    • Region: Duncannon
    • Subdivision: Penn Manor
    • Municipality: PENN TWP

    Other

    Other facts
    • Listing agreement: Exclusive Right To Sell
    • Listing terms: Cash,Conventional
    • Ownership: Fee Simple
    • Road surface type: Black Top

    Price history

    DateEventPrice
    7/25/2024Sold$379,900-1.2%$208/sqft
    Source: Bright MLS #PAPY2003948 Report a problem
    6/28/2024Pending sale$384,500$211/sqft
    Source: Bright MLS #PAPY2003948 Report a problem
    6/28/2024Listed for sale$384,500$211/sqft
    Source: Bright MLS #PAPY2003948 Report a problem
    6/15/2024Pending sale$384,500$211/sqft
    Source: Bright MLS #PAPY2003948 Report a problem
    5/8/2024Listed for sale$384,500+1.3%$211/sqft
    Source: Bright MLS #PAPY2003948 Report a problem
    11/28/2023Sold$379,475+0.4%$208/sqft
    Source: Bright MLS #PAPY2003462 Report a problem
    11/4/2023Pending sale$377,900$207/sqft
    Source: Bright MLS #PAPY2003462 Report a problem
    11/3/2023Listed for sale$377,900+2.2%$207/sqft
    Source: Bright MLS #PAPY2003462 Report a problem
    6/2/2023Sold$369,900$203/sqft
    Source: Bright MLS #PAPY2002762 Report a problem
    4/30/2023Pending sale$369,900$203/sqft
    Source: Bright MLS #PAPY2002762 Report a problem
    4/23/2023Listed for sale$369,900$203/sqft
    Source: Bright MLS #PAPY2002762 Report a problem

    Public tax history

    YearProperty taxesTax assessment
    2024$2,944 +0.2%$159,000
    2023$2,938 -0.2%$159,000
    2022$2,944 -1.6%$159,000
    2021$2,993 +7.1%$159,000
    2020$2,794 -2.1%$159,000
    2018$2,854 +0%$159,000
    2017$2,854 $159,000
    2016-- $159,000
    2015$2,375 $159,000
    2014$2,375 $159,000
    2013-- $159,000
    2012-- $159,000
    2011-- $159,000 +46.4%
    2010-- $108,630
    2009-- $108,630
    2008-- $108,630
    2006-- $108,630
    2005-- $108,630
    2004-- $108,630
    2003-- $108,630
    2002-- $108,630
    2000-- $108,630

    Find assessor info on the county website

    Neighborhood: 17020

    Nearby schools

    GreatSchools rating
    Schools provided by the listing agent
    • Elementary: Susquenita
    • Middle: Susquenita
    • High: Susquenita
    • District: Susquenita

    Source: Bright MLS. This data may not be complete. We recommend contacting the local school district to confirm school assignments for this home.

    Get pre-qualified for a loan
    At Zillow Home Loans, we can pre-qualify you in as little as 5 minutes with no impact to your credit score.

    An equal housing lender. NMLS #10287.

    Sell for more on Zillow
    Get a Zillow Showcase℠ listing at no additional cost and you could sell for .
    $393,500
    2% more
    +$7,870
    With Zillow Showcase(estimated)
    $401,370