Skip main navigation
Sold for $675,000
  • $675,000

    9 Montana Street, Huntington, NY 11743

    3beds
    1,283sqft
    Single Family Residence, Residential
    Built in 1956
    0.37 Acres Lot
    $670,800 Zestimate®
    $526/sqft
    $4,450 Estimated rent

    Home value

    $670,800

    $617,000 - $731,000

    $4,450/mo

    Zestimate® history
    Loading
    Loading...

    Owner options

    List your home for rent

    $4,450/mo

    Rent Zestimate®

    Find your next renter with Zillow Rental Manager. Plus, with online applications, you can quickly screen prospective tenants – for free.

    Learn more

    $4,450/mo

    Rent Zestimate®

    Refinance and save

    $4,619/mo

    Est. payment

    Refinancing to a lower rate could help reduce your monthly payments and save thousands over the life of the loan.

    See today's rates

    $4,619/mo

    Est. payment

    Explore your selling options

    Work with a Zillow partner agent

    Leverage their expertise and Zillow's premium Showcase listings to get your home seen by more buyers.

    Get started

    List with your own agent

    Get your home in front of millions of buyers by listing it on Zillow.

    Learn how to do it

    Sell it yourself

    Take full control of how buyers see your home on Zillow by listing For Sale by Owner (FSBO).

    List your home

    What's special

    Partially new roofBright and stylish homePartially finished walkout basementPvc porchFenced-in parklike backyardUpgraded electricFrench door refrigerator
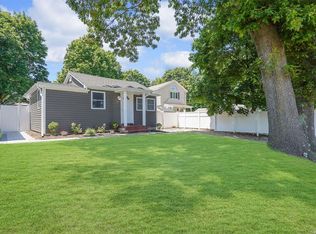
    Move right into this beautifully updated ranch, located on a manicured 0.37-acre double lot in the heart of the Elwood School District. Larger than it appears and boasting low taxes, this bright and stylish home offers 3 bedrooms and 2 full baths, featuring soaring ceilings and a modern galley kitchen with brand-new 2025 upgrades: quartz countertops, Whirlpool appliances, gas range, LED lighting, and a French door refrigerator. Additional 2025 updates include SPC stone composite flooring, upgraded electric, new laundry setup, heated smart toilets with bidets, and a beautiful chandelier. The partially finished walkout basement features new vinyl flooring and opens to a fenced-in, parklike backyard—perfect for entertaining. Exterior improvements include partially new roof, new front door, redone shed, PVC porch, and new windows. Close to parks, schools, shopping, restaurants, Greenlawn Village, and the LIRR. A true turnkey gem offering style, comfort, and convenience.

    Zillow last checked:

    Listing updated:

    Listed by:

    Emily R. Kaplan E-PRO GRI SFR ABR 516-784-7527,

    Realty Masters North Shore 631-499-4040

    Bought with:

    Maria Elena Porto, 10401394846

    Douglas Elliman Real Estate

    Source: OneKey® MLS as distributed by MLS GRID,MLS#: 876236MLS Logo

    Facts & features

    Interior

    Bedrooms & bathrooms
    • Bedrooms: 3
    • Bathrooms: 2
    • Full bathrooms: 2
    Other
    • Description: Above Ground Oil Tank, Utilities, Electric Panel, Unfinished partial basement w full walk out.
    • Level: Basement
    Kitchen
    • Description: 3 Beds, 2 baths, kitchen, lr/dr, den/foyer
    • Level: First
    Heating
    • Baseboard, Hot Water, Oil
    Cooling
    • None
    Appliances
    • Included: Dishwasher, Dryer, Gas Range, Refrigerator, Washer, Oil Water Heater
    • Laundry: In Basement
    Features
    • First Floor Bedroom, First Floor Full Bath, Bidet, Chandelier, Entrance Foyer, Formal Dining, Galley Type Kitchen, Primary Bathroom, Master Downstairs, Quartz/Quartzite Counters, Recessed Lighting
    • Flooring: Vinyl
    • Basement: Partial,Partially Finished,Walk-Out Access
    • Attic: None
    Interior area
    • Total structure area: 1,283
    • Total interior livable area: 1,283 sqft

    Property

    Parking
    • Parking features: Driveway, Private
    • Has uncovered spaces: Yes
    Features
    • Patio & porch: Porch
    • Fencing: Back Yard
    Lot
    • Size: 0.37 Acres
    Details
    • Parcel number: 0400169000200095000
    • Special conditions: None

    Construction

    Type & style
    • Home type: SingleFamily
    • Architectural style: Ranch
    • Property subtype: Single Family Residence, Residential
    Materials
    • Vinyl Siding
    Condition
    • Year built: 1956

    Utilities & green energy

    • Sewer: Cesspool
    • Water: Public
    • Utilities for property: Electricity Connected, Propane, Trash Collection Public, Water Connected

    Community & HOA

    HOA
    • Has HOA: No
    Location
    • Region: Huntington

    Financial & listing details

    • Price per square foot: $526/sqft
    • Tax assessed value: $1,825
    • Annual tax amount: $9,452
    • Date on market: 6/16/2025
    • Cumulative days on market: 123 days
    • Listing agreement: Exclusive Right To Sell
    • Electric utility on property: Yes

    Price history

    DateEventPrice
    9/15/2025Sold$675,000$526/sqft
    Source: OneKey® MLS as distributed by MLS GRID #876236 Report a problem
    8/5/2025Pending sale$675,000$526/sqft
    Source: OneKey® MLS as distributed by MLS GRID #876236 Report a problem
    4/4/2025Listed for sale$675,000+43.3%$526/sqft
    Source: OneKey® MLS as distributed by MLS GRID #838876 Report a problem
    11/18/2024Sold$471,000+18%$367/sqft
    Source: OneKey® MLS as distributed by MLS GRID #L3577596 Report a problem
    9/25/2024Pending sale$399,000$311/sqft
    Source: OneKey® MLS as distributed by MLS GRID #3577596 Report a problem
    9/13/2024Listed for sale$399,000$311/sqft
    Source: OneKey® MLS as distributed by MLS GRID #3577596 Report a problem

    Public tax history

    YearProperty taxesTax assessment
    2025-- $1,825
    2024-- $1,825
    2023-- $1,825
    2022-- $1,825
    2021-- $1,825
    2020-- $1,825
    2019-- $1,825
    2018-- $1,825
    2017$5,183 $1,825
    2016-- $1,825
    2015-- $1,825
    2014-- $1,825
    2013-- $1,825
    2012-- $1,825
    2011-- $1,825
    2007$1,175 +4%$1,825
    2005$1,130 +4.6%$1,825
    2004$1,080 +4.1%$1,825
    2003$1,038 +0.2%$1,825
    2002$1,036 +0.7%$1,825
    2001$1,029 -0.7%$1,825
    2000$1,036 $1,825
    Find assessor info on the county website

    Neighborhood: 11743

    Nearby schools

    GreatSchools rating
    Schools provided by the listing agent
    • Elementary: James H Boyd Elementary School
    • Middle: Elwood Middle School
    • High: Elwood/John Glenn High School

    Source: OneKey® MLS as distributed by MLS GRID. This data may not be complete. We recommend contacting the local school district to confirm school assignments for this home.

    Get a cash offer in 3 minutes
    Find out how much your home could sell for in as little as 3 minutes with a no-obligation cash offer.
    Estimated market value
    $670,800
    Get a cash offer in 3 minutes
    Find out how much your home could sell for in as little as 3 minutes with a no-obligation cash offer.
    Estimated market value
    $670,800