Septic 2025, Roof 2021, Oil tank 2022, Hot Water Heater 2018, Siding 2010, All these big-ticket items have been done for you! All you have to do is bring your taste and give this blank canvas an interior makeover that fits your vision and style!! Rarely do you get the opportunity in desirable Kingston to land in a neighborhood for under 500k. This low-maintenance home is tucked away off of rte.27 nearby, Silver Lake HS and MS at the end of a cul-de-sac on a flat fenced-in lot. This is the ideal home for someone looking to cut the cord with renting and get their starter home or downsize into a low-maintenance home. It does need some updating and TLC, but you can make this investment knowing that the seller has footed the bill for the important things. Why pay more for a "flip", when you can pay less and know the work was done right, and make all the choices! The basement offers the potential for additional space or great storage!
Sold for $470,000
$470,000
9 Montclair Ave, Kingston, MA 02364
3beds
864sqft
Single Family Residence
Built in 1964
0.29 Acres Lot
$486,300 Zestimate®
$544/sqft
$2,928 Estimated rent
Home value
$486,300
$443,000 - $530,000
$2,928/mo
Zestimate® history
Owner options
List your home for rent
$2,928/mo
Rent Zestimate®
Find your next renter with Zillow Rental Manager. Plus, with online applications, you can quickly screen prospective tenants – for free.
$2,928/mo
Rent Zestimate®
Refinance and save
$3,107/mo
Est. payment
Refinancing to a lower rate could help reduce your monthly payments and save thousands over the life of the loan.
$3,107/mo
Est. payment
Explore your selling options
Work with a Zillow partner agent
Leverage their expertise and Zillow's premium Showcase listings to get your home seen by more buyers.
Get startedList with your own agent
Get your home in front of millions of buyers by listing it on Zillow.
Learn how to do itSell it yourself
Take full control of how buyers see your home on Zillow by listing For Sale by Owner (FSBO).
List your homeWhat's special
Great storageAdditional spaceBlank canvasFlat fenced-in lot
Zillow last checked:
Listing updated:
Listed by:
Moriah Wicker 781-724-2595,
Keller Williams Realty Colonial Partners 508-591-7354
Bought with:
Jenna Danielli
LPT Realty - Home & Key Group
Source: MLS PIN,MLS#: 73431953
Facts & features
Interior
Bedrooms & bathrooms
- Bedrooms: 3
- Bathrooms: 1
- Full bathrooms: 1
Primary bedroom
- Features: Closet, Flooring - Hardwood
- Level: First
Bedroom 2
- Features: Closet, Flooring - Hardwood
- Level: First
Bedroom 3
- Features: Closet, Flooring - Hardwood
- Level: First
Bathroom 1
- Level: First
Kitchen
- Features: Dining Area, Open Floorplan, Slider
- Level: First
Living room
- Features: Closet, Flooring - Hardwood, Window(s) - Bay/Bow/Box, Open Floorplan
- Level: First
Heating
- Forced Air, Oil
Cooling
- Central Air
Appliances
- Included: Water Heater, Range, Dishwasher, Microwave, Refrigerator, Washer, Dryer, Plumbed For Ice Maker
- Laundry: In Basement, Electric Dryer Hookup, Washer Hookup
Features
- Walk-up Attic
- Flooring: Wood, Tile
- Basement: Full,Concrete,Unfinished
- Has fireplace: No
Interior area
- Total structure area: 864
- Total interior livable area: 864 sqft
- Finished area above ground: 864
Property
Parking
- Total spaces: 4
- Parking features: Paved Drive, Off Street, Paved
- Uncovered spaces: 4
Features
- Patio & porch: Porch, Deck
- Exterior features: Porch, Deck, Storage, Fenced Yard
- Fencing: Fenced
Lot
- Size: 0.29 Acres
- Features: Cul-De-Sac, Cleared
Details
- Parcel number: M:0008 B:0065,1049577
- Zoning: R
Construction
Type & style
- Home type: SingleFamily
- Architectural style: Ranch
- Property subtype: Single Family Residence
Materials
- Frame
- Foundation: Concrete Perimeter
- Roof: Shingle
Condition
- Year built: 1964
Utilities & green energy
- Sewer: Private Sewer
- Water: Public
- Utilities for property: for Electric Range, for Electric Oven, for Electric Dryer, Washer Hookup, Icemaker Connection
Community & HOA
Community
- Features: Public Transportation, Walk/Jog Trails, Bike Path, Conservation Area, Highway Access, Public School, T-Station
HOA
- Has HOA: No
Location
- Region: Kingston
Financial & listing details
- Price per square foot: $544/sqft
- Tax assessed value: $428,500
- Annual tax amount: $5,558
- Date on market: 9/7/2026
Price history
| Date | Event | Price |
|---|---|---|
| 11/13/2025 | Sold | $470,000-1.1%$544/sqft |
Source: MLS PIN #73431953 Report a problem | ||
| 9/28/2025 | Contingent | $475,000$550/sqft |
Source: MLS PIN #73431953 Report a problem | ||
| 9/17/2025 | Listed for sale | $475,000$550/sqft |
Source: MLS PIN #73431953 Report a problem | ||
Public tax history
| Year | Property taxes | Tax assessment |
|---|---|---|
| 2025 | $5,558 +4.9% | $428,500 +2.8% |
| 2024 | $5,300 +4.3% | $417,000 +9.6% |
| 2023 | $5,083 -0.3% | $380,500 +8.8% |
| 2022 | $5,100 +4.9% | $349,800 +15.6% |
| 2021 | $4,864 +7.2% | $302,500 +8.6% |
| 2020 | $4,536 +2.2% | $278,600 +3.3% |
| 2019 | $4,439 +3.5% | $269,700 +3.5% |
| 2018 | $4,289 +6.1% | $260,700 +6.4% |
| 2017 | $4,043 -2.7% | $245,000 +3.8% |
| 2016 | $4,156 +4% | $236,000 |
| 2015 | $3,998 +2.5% | $236,000 +0.9% |
| 2014 | $3,900 +4.5% | $233,800 +2.8% |
| 2013 | $3,732 +0.6% | $227,400 -6% |
| 2012 | $3,708 +1.2% | $241,900 -3.3% |
| 2011 | $3,665 +4.3% | $250,200 -3.6% |
| 2010 | $3,514 +2.5% | $259,500 -5.4% |
| 2009 | $3,429 +2.1% | $274,300 -3% |
| 2008 | $3,360 +10% | $282,800 -4.5% |
| 2007 | $3,054 +5.7% | $296,200 +4.9% |
| 2006 | $2,889 +14% | $282,400 +25.6% |
| 2005 | $2,535 +5.9% | $224,900 +2.9% |
| 2004 | $2,393 +5.2% | $218,500 +37.4% |
| 2003 | $2,274 +4.9% | $159,000 +1% |
| 2001 | $2,167 +15.3% | $157,400 +41.8% |
| 1999 | $1,880 | $111,000 |
Find assessor info on the county website
Neighborhood: 02364
Nearby homes
- $638,7004 bd2 ba1.2k sqft7 Montclair Ave, Kingston, MA 02364Off Market

- $485,2003 bd1 ba864 sqft11 Montclair Ave, Kingston, MA 02364Off Market
- $542,8003 bd2 ba1.3k sqft257 Pembroke St, Kingston, MA 02364Off Market
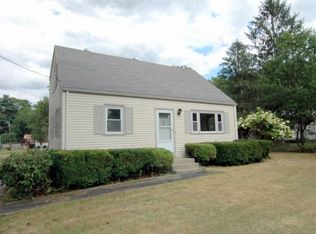
- $489,2002 bd1 ba1.1k sqft259 Pembroke St, Kingston, MA 02364Off Market
- $525,5003 bd1 ba1k sqft12 Montclair Ave, Kingston, MA 02364Off Market
- $554,3002 bd2 ba1.3k sqft10 Montclair Ave, Kingston, MA 02364Off Market
- $634,0003 bd2 ba1.9k sqft255 Pembroke St, Kingston, MA 02364Off Market
- $533,4003 bd1 ba1.5k sqft5 Montclair Ave, Kingston, MA 02364Off Market
Nearby schools
GreatSchools rating
- NAKingston Elementary SchoolGrades: K-2Distance: 3.9 mi
- 6/10Silver Lake Regional Middle SchoolGrades: 7-8Distance: 0.2 mi
- 6/10Silver Lake Regional High SchoolGrades: 9-12Distance: 0.1 mi
Schools provided by the listing agent
- Elementary: Kes/Kis
- Middle: Silver Lake
- High: Silver Lake
Source: MLS PIN. This data may not be complete. We recommend contacting the local school district to confirm school assignments for this home.
Get a cash offer in 3 minutes
Find out how much your home could sell for in as little as 3 minutes with a no-obligation cash offer.
Estimated market value
$486,300
Get a cash offer in 3 minutes
Find out how much your home could sell for in as little as 3 minutes with a no-obligation cash offer.
Estimated market value
$486,300
- Massachusetts
- Plymouth County
- Kingston
- 02364
- 9 Montclair Ave
