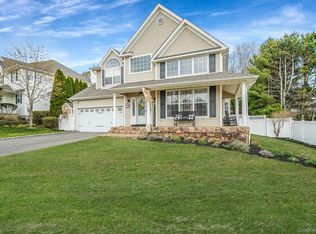
Welcome To This Beautifully Maintained 5-Bedroom, 4-Bath Ranch Home, Nestled On a Quiet And Peaceful Cul-De-Sac. This Spacious Home Offers a Perfect Blend Of Comfort, Style, and Privacy. Step Inside To An Inviting Living Room Featuring a Cozy Fireplace, Ideal For Relaxing Evenings. The Formal Dining Room Provides a Perfect Space For Entertaining Guests, While The Bright Kitchen Boasts Sliding Doors Leading To a Deck, Perfect For Outdoor Dining or Simply Enjoying Your Morning Coffee. The Primary Bedroom Offers a Serene Retreat With An En-Suite Full Bath For Added Convenience And Privacy. The Family Room, Opens Into a Sunroom And a Second Private Deck, Expanding Your Living Space, Possible In-Law-Suite and Offering Seamless Indoor-Outdoor Flow. Full Basement with Laundry Area, Inside and Outside Access. Outside, Step Into Your Own Private Paradise. The Above-Ground Pool With a Deck Is Surrounded By Beautiful Landscaping, Providing Both Privacy And a Tranquil Ambiance. Whether You're Entertaining Or Relaxing, This Outdoor Oasis Is The Perfect Setting For Making Memories. As Is.
All Information Is Deemed Reliable, But Not Guaranteed and Should Be Verified By Buyer.
Pending
Price cut: $30K (5/4)
$859,000
9 Monte Lane, Center Moriches, NY 11934
5beds
2,198sqft
Single Family Residence, Residential
Built in 1972
0.49 Acres Lot
$-- Zestimate®
$391/sqft
$-- HOA
What's special
- 301 days |
- 260 |
- 5 |
Zillow last checked:
Listing updated:
Listed by:
Coldwell Banker American Homes 631-929-8400,
Karen L. Schwarz 631-875-1329
Source: OneKey® MLS as distributed by MLS GRID,MLS#: 915230
Facts & features
Interior
Bedrooms & bathrooms
- Bedrooms: 5
- Bathrooms: 4
- Full bathrooms: 3
- 1/2 bathrooms: 1
Primary bedroom
- Description: With Full Bath
- Level: First
Bedroom 2
- Level: First
Bedroom 3
- Level: First
Bedroom 4
- Level: First
Bedroom 5
- Description: With Half Bath
Bathroom 1
- Level: First
Bathroom 2
- Level: First
Bathroom 3
- Description: Full Bath
- Level: First
Bathroom 4
- Description: Half Bath
- Level: First
Dining room
- Description: Formal Dining
- Level: First
Family room
- Description: With Wood Stove and Sunroom
- Level: First
Kitchen
- Level: First
Living room
- Description: With Fireplace
- Level: First
Heating
- Baseboard
Cooling
- None
Appliances
- Included: Dishwasher, Dryer, Electric Oven, Electric Range, Electric Water Heater, Freezer, Microwave, Refrigerator
- Laundry: In Basement
Features
- Ceiling Fan(s)
- Basement: Bilco Door(s),Full,Walk-Out Access
- Attic: Full
- Number of fireplaces: 1
Interior area
- Total structure area: 2,198
- Total interior livable area: 2,198 sqft
Property
Parking
- Total spaces: 3
- Parking features: Driveway
- Has uncovered spaces: Yes
Features
- Exterior features: Garden
- Has private pool: Yes
- Pool features: Above Ground
- Fencing: Back Yard
Lot
- Size: 0.49 Acres
- Dimensions: 84 x 254
- Features: Cul-De-Sac
Details
- Additional structures: Pergola, Shed(s)
- Parcel number: 0200914000200017000
- Special conditions: None
Construction
Type & style
- Home type: SingleFamily
- Architectural style: Exp Ranch
- Property subtype: Single Family Residence, Residential
Materials
- Shingle Siding
Condition
- Year built: 1972
Utilities & green energy
- Sewer: Cesspool
- Water: Public
- Utilities for property: Electricity Connected
Community & HOA
Community
- Security: Security System
HOA
- Has HOA: No
Location
- Region: Center Moriches
Financial & listing details
- Price per square foot: $391/sqft
- Tax assessed value: $671,875
- Annual tax amount: $14,301
- Date on market: 9/27/2025
- Cumulative days on market: 293 days
- Listing agreement: Exclusive Right To Sell
- Exclusions: Chandelier and Wall Mounted Book Shelf in Dining Room
- Electric utility on property: Yes
Estimated market value
Not available
Estimated sales range
Not available
Not available
Price history
| Date | Event | Price |
|---|---|---|
| 6/29/2026 | Pending sale | $859,000$391/sqft |
Source:  OneKey® MLS as distributed by MLS GRID #915230 Report a problem OneKey® MLS as distributed by MLS GRID #915230 Report a problem | ||
| 5/4/2026 | Price change | $859,000-3.4%$391/sqft |
Source: OneKey® MLS as distributed by MLS GRID #915230 Report a problem | ||
| 4/10/2026 | Price change | $889,000-1.1%$404/sqft |
Source: OneKey® MLS as distributed by MLS GRID #915230 Report a problem | ||
| 11/14/2025 | Price change | $899,000-3.1%$409/sqft |
Source: OneKey® MLS as distributed by MLS GRID #915230 Report a problem | ||
| 11/6/2025 | Price change | $928,000-3.3%$422/sqft |
Source: OneKey® MLS as distributed by MLS GRID #915230 Report a problem | ||
| 9/27/2025 | Listed for sale | $960,000+176.7%$437/sqft |
Source: OneKey® MLS as distributed by MLS GRID #915230 Report a problem | ||
| 1/17/2003 | Sold | $347,000$158/sqft |
Source: Public Record Report a problem | ||
Public tax history
| Year | Property taxes | Tax assessment |
|---|---|---|
| 2025 | -- | $3,225 |
| 2024 | -- | $3,225 |
| 2023 | -- | $3,225 |
| 2022 | -- | $3,225 |
| 2021 | -- | $3,225 |
| 2020 | -- | $3,225 |
| 2019 | -- | $3,225 |
| 2018 | -- | $3,225 |
| 2017 | $11,506 | $3,225 |
| 2016 | -- | $3,225 |
| 2015 | -- | $3,225 |
| 2014 | -- | $3,225 |
| 2013 | -- | $3,225 |
| 2012 | -- | $3,225 |
| 2011 | -- | $3,225 |
| 2010 | -- | $3,225 |
| 2009 | -- | $3,225 |
| 2008 | -- | $3,225 |
| 2007 | $8,810 +18.4% | $3,225 +7.5% |
| 2005 | $7,439 +26.7% | $3,000 |
| 2004 | $5,874 +10.7% | $3,000 |
| 2003 | $5,306 +9.3% | $3,000 |
| 2002 | $4,852 +0.6% | $3,000 |
| 2001 | $4,825 -1.1% | $3,000 |
| 2000 | $4,880 | $3,000 |
Find assessor info on the county website
Monthly payment
Climate risks
Neighborhood: 11934
Nearby schools
GreatSchools rating
- 4/10Clayton Huey Elementary SchoolGrades: K-5Distance: 0.8 mi
- 3/10Center Moriches Middle SchoolGrades: 6-8Distance: 1.2 mi
- 9/10Center Moriches High SchoolGrades: 9-12Distance: 1.2 mi
Schools provided by the listing agent
- Elementary: Clayton Huey Elementary School
- Middle: Center Moriches Middle School
- High: Center Moriches High School
Source: OneKey® MLS as distributed by MLS GRID. This data may not be complete. We recommend contacting the local school district to confirm school assignments for this home.
- $651,100-- bd-- ba-- sqft7 Monte Ln, Center Moriches, NY 11934Off Market
- $765,5004 bd2 ba-- sqft11 Monte Ln, Center Moriches, NY 11934Off Market
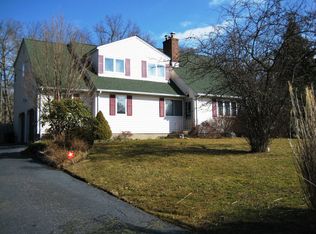
- $705,0004 bd2 ba2k sqft84 Ocean Ave, Center Moriches, NY 11934Off Market
- $751,400-- bd-- ba-- sqft6 Inwood Rd, Center Moriches, NY 11934Off Market
- $777,100-- bd-- ba-- sqft4 Inwood Rd, Center Moriches, NY 11934Off Market
- $825,0003 bd3 ba-- sqft82 Ocean Ave, Center Moriches, NY 11934Sold
- $727,400-- bd-- ba-- sqft8 Monte Ln, Center Moriches, NY 11934Off Market
- $46,875-- bd-- ba-- sqft8 Monte Ln, Center moriches, NY 11934Off Market
A local agent can set up tours, give advice and negotiate with sellers.
Similar homes
- $829,0004 bd3 ba3k sqft17 Egret Way, Center Moriches, NY 11934For Sale
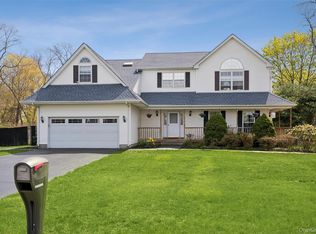
 MLS ID #990698, Letticia Lettieri, Listing by: Corcoran. OneKey® MLS as distributed by MLS GRID
 - $699,0002 bd3 ba1.4k sqft157 Belleview Avenue, Center Moriches, NY 11934For Sale
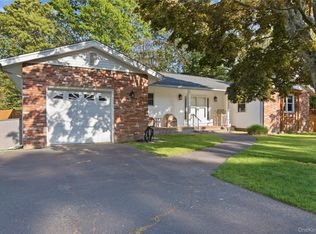 MLS ID #1005360, Geraldine S. Sapanaro CBR WCR, Listing by: Moriches Bay Realty. OneKey® MLS as distributed by MLS GRID
 - $829,0004 bd2 ba2.1k sqft11 Beverly Lane, East Moriches, NY 11940For Sale
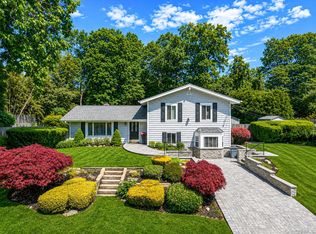 MLS ID #1012799, Efthimios Petrou, Listing by: Blue Shark Realty Group Inc. OneKey® MLS as distributed by MLS GRID
 - $824,9964 bd3 ba2.5k sqft52 Shady View Crossing, Manorville, NY 11949For Sale
 MLS ID #989270, Laura M. Cochran, Listing by: BERKSHIRE HATHAWAY. OneKey® MLS as distributed by MLS GRID
 - $899,9994 bd3 ba2.4k sqft79 Bieselin Road, Bellport Village, NY 11713For SaleMLS ID #1023857, LaurensJames C. Seubert, Listing by: Rice Realty Group Inc. OneKey® MLS as distributed by MLS GRID
- $799,9993 bd2 ba1.9k sqft83 Woodlawn Avenue, East Moriches, NY 11940For SaleMLS ID #960244, Geraldine S. Sapanaro CBR WCR, Listing by: Moriches Bay Realty. OneKey® MLS as distributed by MLS GRID
- $669,0006 bd3 ba2.6k sqft1010 Sipp Avenue, Medford, NY 11763For SaleMLS ID #1026382, Michael J. Rose, Listing by: OverSouth LLC. OneKey® MLS as distributed by MLS GRID
- $699,0004 bd3 ba2.2k sqft22 Bellhaven Road, Bellport, NY 11713For SaleMLS ID #1023113, Shahzad S. Qureshi, Listing by: Pinnacle R E Consulting Inc. OneKey® MLS as distributed by MLS GRID
- $779,0003 bd2 ba1.4k sqft77 Evergreen Avenue, East Moriches, NY 11940For SaleMLS ID #999248, Allison Diem, Listing by: NGC Realty Group. OneKey® MLS as distributed by MLS GRID
- $800,0004 bd3 ba2.1k sqft17 N Durkee Lane, East Patchogue, NY 11772For SaleMLS ID #1001851, Paul M. Perrone, Listing by: Realty Connect USA LI Inc. OneKey® MLS as distributed by MLS GRID
- $875,0005 bd4 ba2.4k sqft95 Crystal Brook Hollow Road, Mount Sinai, NY 11766For SaleMLS ID #1018178, Ephraim J. Simon, Listing by: Serhant East End LLC. OneKey® MLS as distributed by MLS GRID
- $894,9904 bd3 ba2.3k sqft77 N Woods Road, Baiting Hollow, NY 11933For SaleMLS ID #1008371, Charlotte Gray, Listing by: Coldwell Banker American Homes. OneKey® MLS as distributed by MLS GRID
- $699,0004 bd4 ba1.7k sqft106 Chanel Drive E, Shirley, NY 11967For SaleMLS ID #1018374, Sajid R. Choudhry, Listing by: Top Realty Incorporated. OneKey® MLS as distributed by MLS GRID
- $825,0004 bd3 ba2.1k sqft138 Hallock Street, Riverhead, NY 11901For SaleMLS ID #1020411, Letticia Lettieri, Listing by: Corcoran. OneKey® MLS as distributed by MLS GRID
- $849,9964 bd3 ba2.4k sqft22 Partridge Court, Miller Place, NY 11764For SaleMLS ID #1003490, Laura M. Cochran, Listing by: BERKSHIRE HATHAWAY. OneKey® MLS as distributed by MLS GRID
- $749,0003 bd3 ba1.8k sqft383 Munsell Road, East Patchogue, NY 11772For SaleMLS ID #1024687, Anthony Frabizio, Listing by: Rice Realty Group Inc. OneKey® MLS as distributed by MLS GRID
- $899,0005 bd4 ba2.9k sqft6 Stratton Lane, Stony Brook, NY 11790For SaleMLS ID #1022506, Jaime Tokofsky, Listing by: Century 21 Icon. OneKey® MLS as distributed by MLS GRID
- $839,0003 bd3 ba1.7k sqft353 Thrift Street, Ronkonkoma, NY 11779For SaleMLS ID #850738, Jeffrey Forst CBR SFR SRES, Listing by: Jeffrey Forst Realty Inc. OneKey® MLS as distributed by MLS GRID
- $925,0004 bd3 ba2.5k sqft156 N Woods Road, Baiting Hollow, NY 11933For SaleMLS ID #921519, Angelica R. Cocha CBR, Listing by: EXP Realty. OneKey® MLS as distributed by MLS GRID
- $939,0004 bd3 ba2.4k sqft135 Oakwood Road, Port Jefferson, NY 11777For SaleMLS ID #1021854, Theresa S. Ottomano HFR, Listing by: Coldwell Banker American Homes. OneKey® MLS as distributed by MLS GRID
