Skip main navigation
Sold for $999,999
  • $999,999

    9 Monterey Ct, Jackson, NJ 08527

    4beds
    3,369sqft
    SingleFamily
    Built in 2001
    1.27 Acres Lot
    $1,179,900 Zestimate®
    $297/sqft
    $4,499 Estimated rent

    Home value

    $1,179,900

    $1.11M - $1.26M

    $4,499/mo

    Zestimate® history
    Loading
    Loading...

    Owner options

    List your home for rent

    $4,499/mo

    Rent Zestimate®

    Find your next renter with Zillow Rental Manager. Plus, with online applications, you can quickly screen prospective tenants – for free.

    Learn more

    $4,499/mo

    Rent Zestimate®

    Refinance and save

    $6,621/mo

    Est. payment

    Refinancing to a lower rate could help reduce your monthly payments and save thousands over the life of the loan.

    See today's rates

    $6,621/mo

    Est. payment

    Explore your selling options

    Work with a Zillow partner agent

    Leverage their expertise and Zillow's premium Showcase listings to get your home seen by more buyers.

    Get started

    List with your own agent

    Get your home in front of millions of buyers by listing it on Zillow.

    Learn how to do it

    Sell it yourself

    Take full control of how buyers see your home on Zillow by listing For Sale by Owner (FSBO).

    List your home

    What's special

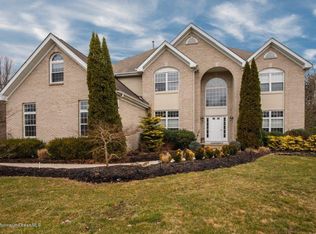
    Designers dream-this spectacular model home has every upgrade imaginable! Includes-hardwood floors-walls of windows high ceilings-custom trim work-recessed lighting-profess window treatments-freshly painted+meticulously maintained. Brick front colonial w/professional landscaping-sprinklers-lighting+backyard for entertaining 2 level patio w/seating. Koi pond for serenity.Brick shed! Trex fencing insures privacy!Large level lot offers room for pool-Totally finished basement-coffered ceiling w/stone entrance to wine cellar-huge office+separate entertaining area- room for storage Light filled upgraded kitchen is center of the home-stainless steel appliances granite counters new cabinetry-center island+large seating area-butlers pantry to Dining room w/tray ceilings+ designer wall treatment

    Facts & features

    Interior

    Bedrooms & bathrooms
    • Bedrooms: 4
    • Bathrooms: 3
    • Full bathrooms: 2
    • 1/2 bathrooms: 1
    Heating
    • Forced air, Gas
    Cooling
    • Central
    Appliances
    • Included: Dishwasher, Dryer, Freezer, Microwave, Refrigerator, Washer
    • Laundry: Laundry Tub
    Features
    • Ceiling Fan(s), Center Hall, Recessed Lighting, Great Room, Master Bedroom, Dining Room, Living Room, Kitchen, Foyer, Built-in Features, Office, Laundry, Family Room, Butler Pantry, Dec Molding, Bedroom, Garage, Ceilings - 9Ft+ 1st Flr, Housekeeper Qtrs, Fitness
    • Flooring: Hardwood
    • Doors: French Doors, Sliding Doors
    • Windows: Skylight(s), Window Treatments, Screens, Blinds/Shades
    • Basement: Partially finished
    • Attic: Pull Down Stairs
    • Has fireplace: Yes
    Interior area
    • Total interior livable area: 3,369 sqft

    Property

    Parking
    • Total spaces: 2
    • Parking features: Garage - Attached
    Features
    • Patio & porch: Deck, Patio
    • Exterior features: Other, Vinyl, Brick
    • Spa features: Bath
    • Fencing: Fenced
    Lot
    • Size: 1.27 Acres
    • Features: Level, Cul-de-Sac, Back to Woods
    • Topography: Level
    Details
    • Additional structures: Storage Shed, Outbuilding, Shed(s)
    • Parcel number: 1201801000000021
    • Zoning description: Single Family, Residential, Planned Residential

    Construction

    Type & style
    • Home type: SingleFamily
    • Architectural style: Colonial
    Materials
    • brick
    • Foundation: Concrete
    • Roof: Asphalt
    Condition
    • Year built: 2001
    Details
    • Builder model: Colonial

    Utilities & green energy

    • Sewer: Septic Tank
    • Water: Public
    • Utilities for property: Natural Gas

    Community & neighborhood

    Security
    • Security features: Security System
    Community
    • Community features: Fitness Center
    Location
    • Region: Jackson

    Other

    Other facts
    • Flooring: Wood, Ceramic
    • WaterSource: Public
    • Sewer: Septic Tank
    • Topography: Level
    • Appliances: Dishwasher, Refrigerator, Dryer, Microwave, Washer, Stove Hood, Freezer, Stove
    • FireplaceYN: true
    • InteriorFeatures: Ceiling Fan(s), Center Hall, Recessed Lighting, Great Room, Master Bedroom, Dining Room, Living Room, Kitchen, Foyer, Built-in Features, Office, Laundry, Family Room, Butler Pantry, Dec Molding, Bedroom, Garage, Ceilings - 9Ft+ 1st Flr, Housekeeper Qtrs, Fitness
    • Roof: Shingle
    • Basement: Finished, Full, Full Finished, Heated, Workshop/ Workbench, Ceilings - High
    • GarageYN: true
    • AttachedGarageYN: true
    • ZoningDescription: Single Family, Residential, Planned Residential
    • HeatingYN: true
    • PatioAndPorchFeatures: Deck, Patio
    • CoolingYN: true
    • Heating: Natural Gas, 2 Zoned Heat, Central Air
    • RoomsTotal: 9
    • OtherStructures: Storage Shed, Outbuilding, Shed(s)
    • ConstructionMaterials: Brick, Vinyl
    • Fencing: Fenced
    • LotFeatures: Level, Cul-de-Sac, Back to Woods
    • ArchitecturalStyle: Colonial
    • ParkingFeatures: Driveway, Double Wide Drive, Oversized Drive, Paved Drv
    • BuilderModel: Colonial
    • DoorFeatures: French Doors, Sliding Doors
    • Cooling: Central Air, Ceiling Fan(s), Attic Fan, 2 Zoned AC, AC Units
    • SecurityFeatures: Security System
    • ExteriorFeatures: Other, Lighting, Barbecue
    • WindowFeatures: Skylight(s), Window Treatments, Screens, Blinds/Shades
    • Attic: Pull Down Stairs
    • RoomKitchenFeatures: Pantry, Butler Pantry, Center Island, Eat-In, Granite/Stone Counter, Newer, Sliding Door, Bnook/Dining Area, Breakfast Cntr, Kitchen/Dine, Floor - Ceramic, Dec Molding
    • RoomMasterBathroomFeatures: Whirlpool, Double Sinks, Tub, Shower Stall
    • SpaFeatures: Bath
    • FireplacesTotal: 1.00
    • RoomBasementFeatures: Full, Finished, Heated, Full Finished, Workshop/ Workbench, Ceilings - High
    • RoomDiningRoomFeatures: French Doors, Dec Molding, Floor - Wood, Bay/Bow Window, TRY/VLT/CATH
    • RoomLivingRoomFeatures: French Doors, Dec Molding, Floor - Wood, Two Story
    • RoomFamilyRoomFeatures: French Doors, Fireplace - Gas, Floor - Wood, Dec Molding
    • RoomMasterBedroomFeatures: Full Bath, Walk-in Closet, Floor - Wood, TRY/VLT/CATH
    • Utilities: Natural Gas
    • LaundryFeatures: Laundry Tub
    • MlsStatus: Active
    • Exclusions: koi fish-personal affects-shelving in basement- w

    Price history

    DateEventPrice
    8/29/2023Sold$999,999+62.6%$297/sqft
    Source: Public Record Report a problem
    12/19/2019Sold$615,000-2.2%$183/sqft
    Source: MoreMLS #21943009 Report a problem
    11/1/2019Listed for sale$629,000$187/sqft
    Source: Berkshire Hathaway HomeServices New Jersey Properties #21943009 Report a problem
    11/1/2019Pending sale$629,000$187/sqft
    Source: Berkshire Hathaway HomeServices New Jersey Properties #21943009 Report a problem
    11/1/2019Pending sale$629,000$187/sqft
    Source: BHHS New Jersey Properties-Perrineville #NJOC392032 Report a problem
    11/1/2019Pending sale$629,000$187/sqft
    Source: Berkshire Hathaway HomeServices New Jersey Properties #21943009 Report a problem
    10/23/2019Listed for sale$629,000+12.3%$187/sqft
    Source: Berkshire Hathaway HomeServices New Jersey Properties #21943009 Report a problem
    7/13/2009Sold$560,000-3.4%$166/sqft
    Source: Public Record Report a problem
    3/25/2009Listed for sale$579,900+80.2%$172/sqft
    Source: CENTURY 21 Action Plus Realty #20911352 Report a problem
    3/6/2001Sold$321,762$96/sqft
    Source: Public Record Report a problem

    Public tax history

    YearProperty taxesTax assessment
    2023$13,311 +1.3%$530,100
    2022$13,141 $530,100
    2021$13,141 +2.7%$530,100
    2020$12,791 +2.5%$530,100
    2019$12,473 +2.5%$530,100
    2018$12,171 +1.5%$530,100
    2017$11,991 +1.8%$530,100
    2016$11,784 +2.7%$530,100
    2015$11,477 +2.8%$530,100
    2014$11,169 +3.6%$530,100
    2013$10,777 +1.1%$530,100
    2012$10,655 +6.1%$530,100
    2011$10,045 +4.4%$530,100 +1%
    2010$9,625 -17.5%$524,800
    2009$11,664 +1.7%$524,800 +82.2%
    2008$11,474 $288,000
    2007-- $288,000
    2006$10,538 $288,000
    2004-- $288,000
    2003-- $288,000
    2002-- $288,000

    Find assessor info on the county website

    Neighborhood: 08527

    Nearby schools

    GreatSchools rating
    Schools provided by the listing agent
    • Elementary: Howard C. Johnson
    • Middle: Carl W. Goetz
    • High: Jackson Memorial
    • District: JACKSON TOWNSHIP

    Source: The MLS. This data may not be complete. We recommend contacting the local school district to confirm school assignments for this home.

    Get a cash offer in 3 minutes
    Find out how much your home could sell for in as little as 3 minutes with a no-obligation cash offer.
    Estimated market value
    $1,179,900
    Get a cash offer in 3 minutes
    Find out how much your home could sell for in as little as 3 minutes with a no-obligation cash offer.
    Estimated market value
    $1,179,900