Skip main navigation
Sold for $373,000
  • $373,000

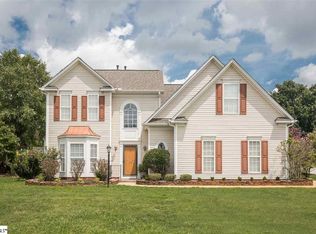
    9 Montpelier Dr, Greer, SC 29650

    3beds
    2,314sqft
    Single Family Residence
    Built in 2000
    0.27 Acres Lot
    $380,000 Zestimate®
    $161/sqft
    $2,180 Estimated rent

    Home value

    $380,000

    $353,000 - $410,000

    $2,180/mo

    Zestimate® history
    Loading
    Loading...

    Owner options

    List your home for rent

    $2,180/mo

    Rent Zestimate®

    Find your next renter with Zillow Rental Manager. Plus, with online applications, you can quickly screen prospective tenants – for free.

    Learn more

    $2,180/mo

    Rent Zestimate®

    Refinance and save

    $2,610/mo

    Est. payment

    Refinancing to a lower rate could help reduce your monthly payments and save thousands over the life of the loan.

    See today's rates

    $2,610/mo

    Est. payment

    Explore your selling options

    Work with a Zillow partner agent

    Leverage their expertise and Zillow's premium Showcase listings to get your home seen by more buyers.

    Get started

    List with your own agent

    Get your home in front of millions of buyers by listing it on Zillow.

    Learn how to do it

    Sell it yourself

    Take full control of how buyers see your home on Zillow by listing For Sale by Owner (FSBO).

    List your home

    What's special

    Lofted spaceCorner lotStainless steel appliancesLuxury vinyl plank floorsVaulted ceilingsBreakfast nookFormal dining room
    The grass IS GREENER at 9 Montpelier! Recently updated, moving into this home is EASY. Luxury vinyl plank floors run through the main gathering spaces of the home. The formal dining room is spacious and located at the front of the home, allowing for quiet meals while the breakfast nook is an extension of the kitchen for more casual eating. The kitchen features granite countertops, stainless steel appliances and bar seating. Overlooking the living room, you'll appreciate how open the home feels - with vaulted ceilings and a catwalk on the upper level, the heart of the home feels bright and light! The Primary Bedroom is located on the first floor and has a walk-in closet and private en suite with walk-in shower and soaking tub. There's also a half bathroom for guests on the main level. The upper level features two large bedrooms, a finished room over the garage (that could serve as a 4th bedroom), a full bathroom and a lofted space that could be ideal for a workspace, reading nook or any cozy "nook" space you might imagine! The laundry room also offers a new washing machine (with a transferable warranty) and a dryer. The corner lot gives you extra green space to enjoy, and it's a short distance from the community play area and pool!

    Zillow last checked:

    Listing updated:

    Listed by:

    The Clever People 864-940-3777,

    eXp Realty - Clever People

    Bought with:

    AGENT NONMEMBER

    NONMEMBER OFFICE

    Source: WUMLS,MLS#: 20283519MLS LogoOriginating MLS: Western Upstate Association of Realtors

    Facts & features

    Interior

    Bedrooms & bathrooms
    • Bedrooms: 3
    • Bathrooms: 3
    • Full bathrooms: 2
    • 1/2 bathrooms: 1
    • Main level bathrooms: 1
    • Main level bedrooms: 1
    Primary bedroom
    • Level: Main
    • Dimensions: 16X17
    Bedroom 2
    • Level: Upper
    • Dimensions: 11X19
    Bedroom 3
    • Level: Upper
    • Dimensions: 10X11
    Bonus room
    • Level: Upper
    • Dimensions: 12X21
    Dining room
    • Level: Main
    • Dimensions: 13X10
    Dining room
    • Level: Main
    • Dimensions: 11X9
    Kitchen
    • Level: Main
    • Dimensions: 11X12
    Laundry
    • Level: Main
    • Dimensions: 6X5
    Living room
    • Level: Main
    • Dimensions: 11X12
    Heating
    • Central, Forced Air, Gas, Natural Gas
    Cooling
    • Central Air, Electric, Forced Air
    Appliances
    • Included: Dryer, Dishwasher, Electric Oven, Electric Range, Disposal, Gas Water Heater, Microwave, Refrigerator, Washer
    • Laundry: Washer Hookup, Electric Dryer Hookup
    Features
    • Ceiling Fan(s), Cathedral Ceiling(s), Entrance Foyer, Fireplace, Granite Counters, Garden Tub/Roman Tub, High Ceilings, Bath in Primary Bedroom, Main Level Primary, Pull Down Attic Stairs, Smooth Ceilings, Separate Shower, Cable TV, Walk-In Closet(s), Walk-In Shower, Window Treatments, Breakfast Area
    • Flooring: Carpet, Luxury Vinyl Plank
    • Windows: Blinds, Bay Window(s), Tilt-In Windows, Vinyl
    • Basement: None
    • Has fireplace: Yes
    • Fireplace features: Gas, Gas Log, Option
    Interior area
    • Total structure area: 2,330
    • Total interior livable area: 2,314 sqft
    • Finished area above ground: 2,314

    Property

    Parking
    • Total spaces: 2
    • Parking features: Attached, Garage, Driveway, Garage Door Opener
    • Attached garage spaces: 2
    Accessibility
    • Accessibility features: Low Threshold Shower
    Features
    • Levels: Two
    • Stories: 2
    • Patio & porch: Front Porch, Patio
    • Exterior features: Porch, Patio
    • Pool features: Community
    Lot
    • Size: 0.27 Acres
    • Features: Corner Lot, Level, Outside City Limits, Subdivision
    Details
    • Parcel number: 0529.0501031.00

    Construction

    Type & style
    • Home type: SingleFamily
    • Architectural style: Traditional
    • Property subtype: Single Family Residence
    Materials
    • Vinyl Siding
    • Foundation: Slab
    • Roof: Architectural,Shingle
    Condition
    • Year built: 2000

    Utilities & green energy

    • Sewer: Public Sewer
    • Water: Public
    • Utilities for property: Electricity Available, Natural Gas Available, Sewer Available, Underground Utilities, Water Available, Cable Available

    Community & neighborhood

    Security
    • Security features: Smoke Detector(s)
    Community
    • Community features: Common Grounds/Area, Playground, Pool, Trails/Paths
    Location
    • Region: Greer
    • Subdivision: Other

    HOA & financial

    HOA
    • Has HOA: Yes
    • HOA fee: $450 annually
    • Services included: Street Lights

    Other

    Other facts
    • Listing agreement: Exclusive Right To Sell

    Price history

    DateEventPrice
    2/28/2025Sold$373,000+3.6%$161/sqft
    Source: WUMLS #20283519 Report a problem
    2/9/2025Pending sale$359,900$156/sqft
    Source: WUMLS #20283519 Report a problem
    2/7/2025Listed for sale$359,900+2.8%$156/sqft
    Source: WUMLS #20283519 Report a problem
    11/28/2022Sold$350,000$151/sqft
    Source: Public Record Report a problem
    10/24/2022Pending sale$350,000$151/sqft
    Source: Greater Greenville AOR #1483472 Report a problem
    10/21/2022Listed for sale$350,000$151/sqft
    Source: Greater Greenville AOR #1483472 Report a problem
    10/10/2022Pending sale$350,000$151/sqft
    Source: Greater Greenville AOR #1483472 Report a problem
    10/4/2022Listed for sale$350,000+169.2%$151/sqft
    Source: Greater Greenville AOR #1483472 Report a problem
    3/24/2021Listing removed--
    Source: Owner Report a problem
    5/10/2020Listing removed$1,600$1/sqft
    Source: Owner Report a problem
    4/18/2020Listed for rent$1,600-9.9%$1/sqft
    Source: Owner Report a problem
    6/7/2018Listing removed$1,775$1/sqft
    Source: Owner Report a problem
    6/4/2018Listed for rent$1,775+10.9%$1/sqft
    Source: Owner Report a problem
    9/28/2017Listing removed$1,600$1/sqft
    Source: Owner Report a problem
    8/28/2017Listed for rent$1,600$1/sqft
    Source: Owner Report a problem
    8/10/2015Listing removed$1,600+3.2%$1/sqft
    Source: Owner Report a problem
    7/3/2015Listed for rent$1,550$1/sqft
    Source: Owner Report a problem
    3/20/2002Sold$130,000-20.8%$56/sqft
    Source: Public Record Report a problem
    12/15/2000Sold$164,197+171.8%$71/sqft
    Source: Public Record Report a problem
    9/12/2000Sold$60,400$26/sqft
    Source: Public Record Report a problem

    Public tax history

    YearProperty taxesTax assessment
    2024$3,272 +4.9%$331,290
    2023$3,118 -33.2%$331,290 +60.6%
    2022$4,668 +1.9%$206,310
    2021$4,582 +10.8%$206,310 +15%
    2020$4,137 +0.1%$179,400
    2019$4,132 +1.8%$179,400
    2018$4,057 $179,400 +1567.3%
    2017$4,057 +1.6%$10,760 -94%
    2016$3,993 +2.3%$179,400
    2015$3,904 +1%$179,400 +2.8%
    2014$3,864 +5.2%$174,480
    2013$3,672 +4%$174,480
    2012$3,531 +1.8%--
    2011$3,467 +1.4%--
    2010$3,418 --
    2009-- --
    2008-- --
    2007-- --
    2006-- --
    2005-- --
    2004-- --
    2003-- --
    2002-- --
    2001-- --

    Find assessor info on the county website

    Neighborhood: 29650

    Nearby schools

    GreatSchools rating
    Schools provided by the listing agent
    • Elementary: Woodland Elementary
    • Middle: Riverside Middl
    • High: Riverside High

    Source: WUMLS. This data may not be complete. We recommend contacting the local school district to confirm school assignments for this home.

    Get a cash offer in 3 minutes
    Find out how much your home could sell for in as little as 3 minutes with a no-obligation cash offer.
    Estimated market value
    $380,000
    Get a cash offer in 3 minutes
    Find out how much your home could sell for in as little as 3 minutes with a no-obligation cash offer.
    Estimated market value
    $380,000