Skip main navigation
Sold for $464,990
  • $464,990

    9 Moor Green Ct, Ocoee, FL 34761

    3beds
    1,685sqft
    Single Family Residence
    Built in 1993
    7,199 Square Feet Lot
    $465,400 Zestimate®
    $276/sqft
    $2,900 Estimated rent

    Home value

    $465,400

    $442,000 - $489,000

    $2,900/mo

    Zestimate® history
    Loading
    Loading...

    Owner options

    List your home for rent

    $2,900/mo

    Rent Zestimate®

    Find your next renter with Zillow Rental Manager. Plus, with online applications, you can quickly screen prospective tenants – for free.

    Learn more

    $2,900/mo

    Rent Zestimate®

    Refinance and save

    $3,569/mo

    Est. payment

    Refinancing to a lower rate could help reduce your monthly payments and save thousands over the life of the loan.

    See today's rates

    $3,569/mo

    Est. payment

    Explore your selling options

    Work with a Zillow partner agent

    Leverage their expertise and Zillow's premium Showcase listings to get your home seen by more buyers.

    Get started

    List with your own agent

    Get your home in front of millions of buyers by listing it on Zillow.

    Learn how to do it

    Sell it yourself

    Take full control of how buyers see your home on Zillow by listing For Sale by Owner (FSBO).

    List your home

    What's special

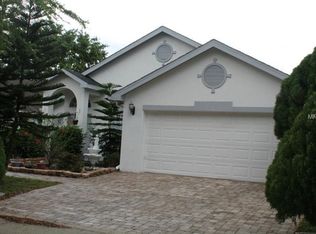
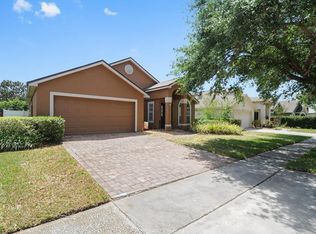
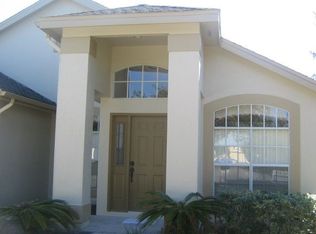
    One or more photo(s) has been virtually staged. Welcome to this beautiful 3 bedroom, 2 bathroom home in the highly sought after gated neighborhood of Wesmere! As you walk inside, you'll immediately notice the spacious living room and separate dining room with upgraded lighting fixture. The kitchen upgrades include all stainless steel appliances, tiled backsplash, and plenty of cabinetry and counter space. NEW WINDOWS(2023)! Another notable upgrade is the luxury vinyl plank flooring throughout the living areas of the home. This home also offers a split floor plan! The primary bedroom suite has an upgraded modern barn door and a large walk-in closet. There's also a huge backyard that's fully fenced fenced-in with vinyl fencing, perfect for privacy and making it your own outdoor oasis! The 2 car garage is perfect for all your storage needs as well. Wesmere also offers many amenities and benefits such as a community pool, four tennis courts, a basketball court, a community park, playground, green spaces, gated neighborhood access, and Spectrum cable TV / Internet. The home is located in a very convenient location - close to schools, shopping, restaurants, hospitals, parks, and fast access to major highways! Call now for your private showing! This listing won't last long.

    Zillow last checked:

    Listing updated:

    Listed by:

    Andrew Kincaid 407-304-0454,

    BHHS FLORIDA REALTY 407-876-2090,

    Patti Kincaid 407-810-9231,

    BHHS FLORIDA REALTY

    Bought with:

    Ivan Rocco, PA, 3295002

    MARKET CONNECT REALTY LLC

    Source: Stellar MLS,MLS#: O6216528MLS LogoOriginating MLS: Orlando Regional

    Facts & features

    Interior

    Bedrooms & bathrooms
    • Bedrooms: 3
    • Bathrooms: 2
    • Full bathrooms: 2
    Primary bedroom
    • Features: Walk-In Closet(s)
    • Level: First
    • Dimensions: 15x12
    Bedroom 2
    • Features: Built-in Closet
    • Level: First
    • Dimensions: 11x10
    Bedroom 3
    • Features: Built-in Closet
    • Level: First
    • Dimensions: 12x11
    Dining room
    • Level: First
    • Dimensions: 11x11
    Family room
    • Level: First
    • Dimensions: 19x13
    Kitchen
    • Level: First
    • Dimensions: 13x13
    Laundry
    • Level: First
    • Dimensions: 10x5
    Living room
    • Level: First
    • Dimensions: 13x11
    Heating
    • Central, Electric
    Cooling
    • Central Air
    Appliances
    • Included: Dishwasher, Electric Water Heater, Microwave, Range, Refrigerator
    • Laundry: Laundry Room
    Features
    • Ceiling Fan(s), Kitchen/Family Room Combo, Living Room/Dining Room Combo, Split Bedroom, Walk-In Closet(s)
    • Flooring: Ceramic Tile, Luxury Vinyl
    • Doors: Sliding Doors
    • Has fireplace: No
    Interior area
    • Total structure area: 2,324
    • Total interior livable area: 1,685 sqft

    Property

    Parking
    • Total spaces: 2
    • Parking features: Driveway, Garage Door Opener
    • Attached garage spaces: 2
    • Has uncovered spaces: Yes
    Features
    • Levels: One
    • Stories: 1
    • Patio & porch: Covered, Rear Porch, Screened
    • Exterior features: Irrigation System, Lighting, Sidewalk
    • Fencing: Fenced
    Lot
    • Size: 7,199 Square Feet
    • Features: Sidewalk
    Details
    • Parcel number: 302228563900130
    • Zoning: PUD-LD
    • Special conditions: None

    Construction

    Type & style
    • Home type: SingleFamily
    • Property subtype: Single Family Residence
    Materials
    • Stucco, Wood Frame
    • Foundation: Slab
    • Roof: Shingle
    Condition
    • New construction: No
    • Year built: 1993

    Utilities & green energy

    • Sewer: Public Sewer
    • Water: Public
    • Utilities for property: BB/HS Internet Available, Electricity Connected, Phone Available, Public, Sewer Connected, Street Lights, Underground Utilities, Water Connected

    Community & HOA

    Community
    • Features: Association Recreation - Owned, Park, Playground, Pool, Sidewalks
    • Pet fee: $0 monthly
    • Subdivision: MILL CREEK VILLAGE
    HOA
    • Has HOA: Yes
    • Amenities included: Cable TV, Gated, Park, Playground, Pool, Tennis Court(s)
    • Services included: Cable TV, Community Pool, Internet, Maintenance Grounds, Manager, Pool Maintenance
    • HOA fee: $235 monthly
    • HOA name: Linda Ellis
    • HOA phone: 352-404-4116
    Location
    • Region: Ocoee

    Financial & listing details

    • Price per square foot: $276/sqft
    • Tax assessed value: $355,616
    • Annual tax amount: $4,850
    • Date on market: 6/22/2024
    • Cumulative days on market: 8 days
    • Listing terms: Cash,Conventional,FHA,VA Loan
    • Ownership: Fee Simple
    • Total actual rent: 0
    • Electric utility on property: Yes
    • Road surface type: Paved, Asphalt, Concrete

    Price history

    DateEventPrice
    8/1/2024Sold$464,990$276/sqft
    Source: Stellar MLS #O6216528 Report a problem
    7/1/2024Pending sale$464,990$276/sqft
    Source: Stellar MLS #O6216528 Report a problem
    6/22/2024Listed for sale$464,990+38.8%$276/sqft
    Source: Stellar MLS #O6216528 Report a problem
    4/29/2021Sold$335,000$199/sqft
    Source: Public Record Report a problem
    3/26/2021Pending sale$335,000$199/sqft
    Source: Stellar MLS #O5930532 Report a problem
    3/17/2021Listed for sale$335,000+42.6%$199/sqft
    Source: Stellar MLS #O5930532 Report a problem
    6/3/2016Sold$235,000-5.2%$139/sqft
    Source: Stellar MLS #O5435327 Report a problem
    5/24/2016Pending sale$248,000$147/sqft
    Source: LAKESIDE REALTY WINDERMERE INC #O5435327 Report a problem
    5/10/2016Listed for sale$248,000$147/sqft
    Source: LAKESIDE REALTY WINDERMERE INC #O5435327 Report a problem
    4/27/2016Pending sale$248,000$147/sqft
    Source: LAKESIDE REALTY WINDERMERE INC #O5435327 Report a problem
    4/22/2016Listed for sale$248,000-11.4%$147/sqft
    Source: LAKESIDE REALTY WINDERMERE INC #O5435327 Report a problem
    11/10/2008Listing removed$279,900$166/sqft
    Source: Homes & Land #O4821308 Report a problem
    8/9/2008Price change$279,900-3.4%$166/sqft
    Source: Homes & Land #O4821308 Report a problem
    3/19/2008Listed for sale$289,900$172/sqft
    Source: Homes & Land #O4821308 Report a problem

    Public tax history

    YearProperty taxesTax assessment
    2024$5,016 +3.4%$313,341 +3%
    2023$4,851 +3.2%$304,215 +3%
    2022$4,702 +31.5%$295,354 +32.8%
    2021$3,576 +0.4%$222,389 +1.4%
    2020$3,562 +0.6%$219,319 +2.3%
    2019$3,541 +0.1%$214,388 +1.9%
    2018$3,537 $210,391 +10.2%
    2017$3,537 -10.8%$190,856 +8.5%
    2016$3,964 +4.7%$175,928 +7.3%
    2015$3,786 +72.5%$163,883 +4.6%
    2014$2,194 +5.7%$156,618 +17.2%
    2013$2,077 +3.9%$133,661 +7.7%
    2012$1,999 -2.8%$124,134 -2%
    2011$2,056 -9.8%$126,715 -11.4%
    2010$2,279 $142,980 -16.9%
    2009-- $171,993 -18.6%
    2008$2,103 -4%$211,409 -18%
    2007$2,190 -3.1%$257,964 +23.2%
    2006$2,261 +15.4%$209,429 +34.8%
    2005$1,960 +6.3%$155,402 +8.2%
    2004$1,844 +0.5%$143,650 +8.6%
    2003$1,836 +3.1%$132,304 +2.6%
    2002$1,781 -1.3%$128,998 +6.2%
    2001$1,805 +2.5%$121,464 +4.9%
    2000$1,761 $115,790
    Find assessor info on the county website

    Neighborhood: 34761

    Nearby schools

    GreatSchools rating
    Schools provided by the listing agent
    • Elementary: Westbrooke Elementary
    • Middle: SunRidge Middle
    • High: West Orange High

    Source: Stellar MLS. This data may not be complete. We recommend contacting the local school district to confirm school assignments for this home.

    Get a cash offer in 3 minutes
    Find out how much your home could sell for in as little as 3 minutes with a no-obligation cash offer.
    Estimated market value
    $465,400
    Get a cash offer in 3 minutes
    Find out how much your home could sell for in as little as 3 minutes with a no-obligation cash offer.
    Estimated market value
    $465,400