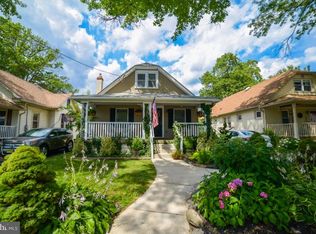
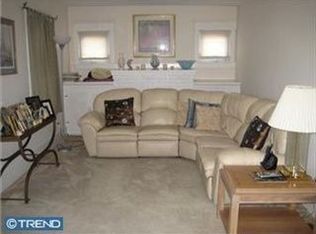
Welcome to 9 Moore Avenue! This beautifully maintained home offers the perfect blend of charm, character, and modern living. Relax on the inviting covered front porch before stepping inside to a traditional layout featuring a spacious living room and formal dining room with beautiful hardwood flooring. The full kitchen is equipped with stainless steel appliances, a breakfast bar, and opens seamlessly into the impressive family room addition with a soaring cathedral-style ceiling, cozy gas fireplace, and French doors leading to the Trex deck and private backyard—perfect for everyday living and entertaining. The first floor offers a desirable primary bedroom with an adjoining sitting room/dressing area and generous closet space, an additional bedroom, and a full bathroom. Upstairs you'll find a spacious bonus room with the potential to become an additional bedroom, leading into another bedroom and a second full bathroom. Additional features include a full unfinished walk-out basement offering excellent storage or future finishing possibilities, gas heat, central air, a storage shed, and vinyl privacy fencing surrounding the backyard. Conveniently located within walking distance to Wish Upon A Star Park, local softball fields, The Rail, Berri-Caffeinated, Elevated Golf, Tonewood Brewery, and many other popular neighborhood destinations, this home offers both comfort and an outstanding location.
Sold for $485,000
$485,000
9 Moore Ave, Barrington, NJ 08007
3beds
1,951sqft
Single Family Residence
Built in 1940
6,090 Square Feet Lot
$486,700 Zestimate®
$249/sqft
$3,106 Estimated rent
Home value
$486,700
$443,000 - $531,000
$3,106/mo
Zestimate® history
Owner options
List your home for rent
$3,106/mo
Rent Zestimate®
Find your next renter with Zillow Rental Manager. Plus, with online applications, you can quickly screen prospective tenants – for free.
$3,106/mo
Rent Zestimate®
Refinance and save
$3,802/mo
Est. payment
Refinancing to a lower rate could help reduce your monthly payments and save thousands over the life of the loan.
$3,802/mo
Est. payment
Explore your selling options
Work with a Zillow partner agent
Leverage their expertise and Zillow's premium Showcase listings to get your home seen by more buyers.
Get startedList with your own agent
Get your home in front of millions of buyers by listing it on Zillow.
Learn how to do itSell it yourself
Take full control of how buyers see your home on Zillow by listing For Sale by Owner (FSBO).
List your homeWhat's special
Cozy gas fireplacePrivate backyardSoaring cathedral-style ceilingGenerous closet spaceInviting covered front porchFormal dining roomImpressive family room addition
Zillow last checked:
Listing updated:
Listed by:
Kathy McDonald 609-519-6418,
BHHS Fox & Roach - Haddonfield,
Listing Team: The Kathy Mcdonald Team
Bought with:
Ida Zammarrelli, 455464
BHHS Fox & Roach-Mullica Hill South
Source: Bright MLS,MLS#: NJCD2122422
Facts & features
Interior
Bedrooms & bathrooms
- Bedrooms: 3
- Bathrooms: 2
- Full bathrooms: 2
- Main level bathrooms: 1
- Main level bedrooms: 2
Rooms
- Room types: Living Room, Dining Room, Sitting Room, Bedroom 2, Bedroom 3, Kitchen, Family Room, Basement, Bedroom 1, Bonus Room
Bedroom 1
- Level: Main
- Area: 121 Square Feet
- Dimensions: 11 X 11
Bedroom 2
- Level: Main
- Area: 110 Square Feet
- Dimensions: 10 X 11
Bedroom 3
- Level: Upper
- Area: 168 Square Feet
- Dimensions: 12 X 14
Basement
- Features: Basement - Unfinished
- Level: Lower
- Area: 897 Square Feet
- Dimensions: 23 X 39
Bonus room
- Level: Upper
- Area: 380 Square Feet
- Dimensions: 19 X 20
Dining room
- Level: Main
- Area: 182 Square Feet
- Dimensions: 13 X 14
Family room
- Level: Main
- Area: 240 Square Feet
- Dimensions: 15 X 16
Kitchen
- Level: Main
- Area: 220 Square Feet
- Dimensions: 11 X 20
Living room
- Level: Main
- Area: 121 Square Feet
- Dimensions: 11 X 11
Sitting room
- Level: Main
- Area: 121 Square Feet
- Dimensions: 11 X 11
Heating
- Forced Air, Natural Gas
Cooling
- Central Air, Electric
Appliances
- Included: Gas Water Heater
- Laundry: In Basement
Features
- Bathroom - Tub Shower, Ceiling Fan(s), Combination Dining/Living, Entry Level Bedroom, Family Room Off Kitchen, Formal/Separate Dining Room, Eat-in Kitchen, Recessed Lighting
- Flooring: Hardwood, Wood
- Basement: Unfinished,Walk-Out Access
- Number of fireplaces: 1
- Fireplace features: Gas/Propane
Interior area
- Total structure area: 2,846
- Total interior livable area: 1,951 sqft
- Finished area above ground: 1,951
- Finished area below ground: 0
Property
Parking
- Total spaces: 2
- Parking features: Concrete, Driveway
- Uncovered spaces: 2
Accessibility
- Accessibility features: None
Features
- Levels: One and One Half
- Stories: 1.5
- Patio & porch: Porch, Deck
- Exterior features: Lighting, Sidewalks
- Pool features: None
Lot
- Size: 6,090 Square Feet
- Dimensions: 42.00 x 145.00
Details
- Additional structures: Above Grade, Below Grade
- Parcel number: 030002300011
- Zoning: RES
- Special conditions: Standard
Construction
Type & style
- Home type: SingleFamily
- Architectural style: Bungalow
- Property subtype: Single Family Residence
Materials
- Frame
- Foundation: Permanent
Condition
- New construction: No
- Year built: 1940
Utilities & green energy
- Sewer: Public Sewer
- Water: Public
Community & HOA
Community
- Subdivision: None Available
HOA
- Has HOA: No
Location
- Region: Barrington
- Municipality: BARRINGTON BORO
Financial & listing details
- Price per square foot: $249/sqft
- Tax assessed value: $183,300
- Annual tax amount: $9,163
- Date on market: 7/15/2026
- Listing agreement: Exclusive Right To Sell
- Ownership: Fee Simple
Price history
| Date | Event | Price |
|---|---|---|
| 8/21/2026 | Sold | $485,000+2.1%$249/sqft |
Source:  Bright MLS #NJCD2122422 Report a problem Bright MLS #NJCD2122422 Report a problem | ||
| 7/28/2026 | Pending sale | $475,000$243/sqft |
Source: Bright MLS #NJCD2122422 Report a problem | ||
| 7/15/2026 | Listed for sale | $475,000+427.8%$243/sqft |
Source: Bright MLS #NJCD2122422 Report a problem | ||
| 3/31/1995 | Sold | $90,000$46/sqft |
Source: Public Record Report a problem | ||
Public tax history
| Year | Property taxes | Tax assessment |
|---|---|---|
| 2026 | $9,163 | $183,300 |
| 2025 | $9,163 +4.4% | $183,300 |
| 2024 | $8,776 +28.1% | $183,300 |
| 2023 | $6,850 -0.8% | $183,300 |
| 2022 | $6,905 -14.4% | $183,300 |
| 2021 | $8,065 +0.4% | $183,300 |
| 2020 | $8,030 +2% | $183,300 |
| 2019 | $7,875 | $183,300 |
| 2018 | $7,875 -11.2% | $183,300 |
| 2017 | $8,864 +3.4% | $183,300 -22.4% |
| 2016 | $8,573 +4.4% | $236,300 |
| 2015 | $8,211 +4.4% | $236,300 |
| 2014 | $7,866 +2.6% | $236,300 |
| 2013 | $7,666 +8.8% | $236,300 |
| 2012 | $7,048 +4.5% | $236,300 |
| 2011 | $6,742 +6.9% | $236,300 |
| 2010 | $6,308 +1.8% | $236,300 +105.8% |
| 2009 | $6,197 | $114,800 |
| 2008 | -- | $114,800 |
| 2007 | -- | $114,800 +12.4% |
| 2006 | -- | $102,100 |
| 2005 | -- | $102,100 |
| 2004 | -- | $102,100 |
| 2003 | -- | $102,100 |
| 2002 | -- | $102,100 |
| 2001 | -- | $102,100 |
Find assessor info on the county website
Neighborhood: 08007
Nearby homes
- $400,5003 bd2 ba1.4k sqft5 Moore Ave, Barrington, NJ 08007Off Market
- $363,2003 bd2 ba1.4k sqft11 Moore Ave, Barrington, NJ 08007Off Market

- $366,8003 bd2 ba1.4k sqft1 Moore Ave, Barrington, NJ 08007Off Market
- $351,200-- bd-- ba1.7k sqft17 Moore Ave, Barrington, NJ 08007Off Market
- $354,500-- bd-- ba1.4k sqft21 Moore Ave, Barrington, NJ 08007Off Market
- $327,8004 bd1 ba1.5k sqft10 Lawrence Ave, Barrington, NJ 08007Off Market
- $345,0003 bd1 ba1.4k sqft12 Lawrence Ave, Barrington, NJ 08007Sold
- $359,1003 bd1 ba1.5k sqft16 Lawrence Ave, Barrington, NJ 08007Off Market
Nearby schools
GreatSchools rating
- 7/10Woodland Elementary SchoolGrades: 5-8Distance: 0.3 mi
- 7/10Avon Elementary SchoolGrades: PK-4Distance: 1 mi
Schools provided by the listing agent
- Elementary: Avon
- Middle: Woodland
- High: Haddon Heights H.s.
- District: Barrington Borough Public Schools
Source: Bright MLS. This data may not be complete. We recommend contacting the local school district to confirm school assignments for this home.
Get a cash offer in 3 minutes
Find out how much your home could sell for in as little as 3 minutes with a no-obligation cash offer.
Estimated market value
$486,700
Get a cash offer in 3 minutes
Find out how much your home could sell for in as little as 3 minutes with a no-obligation cash offer.
Estimated market value
$486,700
- New Jersey
- Camden County
- Barrington
- 08007
- 9 Moore Ave
