Skip main navigation
For sale
  • $430,000

    9 Moore Drive, Pinehurst, NC 28374

    3beds
    1,981sqft
    : 
    $2,535/mo
    Get pre-qualified
    Single Family Residence
    Built in 1999
    0.29 Acres Lot
    $415,900 Zestimate®
    $217/sqft
    $-- HOA

    What's special

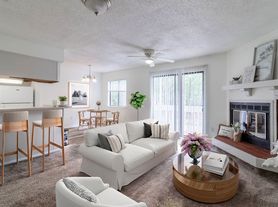
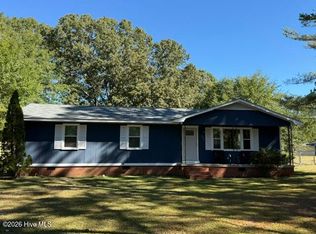
    Welcome to the quaint neighborhood of Village Acres where you are just minutes away from golfing, shopping, dining, and Moore Regional Hospital. This home offers single level living with a split floor plan. Maple hardwood floors throughout entire house and tile in bathrooms and laundry room. Windows feature plantation shutters giving the southern charm look. Beautiful and bright kitchen with subway tile backsplash and quartz countertops. Brand new HVAC with new ductwork and encapsulated crawlspace in 2026. You won't ant to miss this one!
    4 days
    398
    35

    Likely to sell faster than

    Zillow last checked:

    Listing updated:

    Listed by:

    Stephanie Hazelton 910-988-6577,

    Carolina Property Sales

    Source: Hive MLS,MLS#: 100600093MLS LogoOriginating MLS: Mid Carolina Regional MLS

      Facts & features

      Interior

      Bedrooms & bathrooms
      • Bedrooms: 3
      • Bathrooms: 2
      • Full bathrooms: 2
      Rooms
      • Room types: Living Room, Dining Room, Master Bedroom, Bedroom 2, Bedroom 3
      Primary bedroom
      • Level: Main
      Bedroom 2
      • Level: Main
      Bedroom 3
      • Level: Main
      Dining room
      • Level: Main
      Kitchen
      • Level: Main
      Living room
      • Level: Main
      Heating
      • Electric, Heat Pump
      Cooling
      • Central Air, Ceiling Fan(s)
      Appliances
      • Included: Built-In Microwave, Refrigerator, Disposal, Dishwasher, Electric Range
      • Laundry: Dryer Hookup, Washer Hookup, Laundry Room
      Features
      • Master Downstairs, Walk-in Closet(s), Vaulted Ceiling(s), High Ceilings, Entrance Foyer, Ceiling Fan(s), Gas Log, Walk-In Closet(s)
      • Flooring: Tile, Wood
      • Basement: Crawl Space
      • Attic: Pull Down Stairs
      • Has fireplace: Yes
      • Fireplace features: Gas Log
      Interior area
      • Total structure area: 1,981
      • Total interior livable area: 1,981 sqft

      Property

      Parking
      • Total spaces: 2
      • Parking features: Garage Faces Front, Paved, Garage
      • Attached garage spaces: 2
      Features
      • Levels: One
      • Patio & porch: Patio, Front Porch
      • Fencing: Back Yard
      • Has view: Yes
      • View description: See Remarks
      • Frontage type: See Remarks
      Lot
      • Size: 0.29 Acres
      • Dimensions: 100 x 128.34 x 79.72 x 27.5 x 120
      • Features: Interior Lot
      Details
      • Parcel number: 00020366
      • Zoning: R10
      • Special conditions: Standard

      Construction

      Type & style
      • Home type: SingleFamily
      • Property subtype: Single Family Residence
      Materials
      • Fiber Cement, Wood Frame
      • Foundation: Crawl Space
      • Roof: Composition
      Condition
      • New construction: No
      • Year built: 1999

      Utilities & green energy

      • Sewer: Public Sewer
      • Water: Public
      • Utilities for property: Sewer Available, Sewer Connected, Water Available, Water Connected

      Community & HOA

      Community
      • Security: Smoke Detector(s)
      • Subdivision: Village Acres
      HOA
      • Has HOA: No
      • Amenities included: Termite Bond
      Location
      • Region: Pinehurst

      Financial & listing details

      • Price per square foot: $217/sqft
      • Tax assessed value: $367,170
      • Annual tax amount: $2,102
      • Date on market: 8/31/2026
      • Cumulative days on market: 4 days
      • Listing agreement: Exclusive Right To Sell
      • Listing terms: Cash,Conventional,FHA,VA Loan
      • Road surface type: Paved

        Estimated market value

        $415,900

        $395,000 - $437,000

        $2,106/mo

        Price history

        DateEventPrice
        8/31/2026Listed for sale$430,000+11.1%$217/sqft
        Source: Hive MLS #100600093 Report a problem
        9/10/2021Sold$387,000+58%$195/sqft
        Source: Hive MLS #1005207508 Report a problem
        1/7/2021Sold$245,000+11.9%$124/sqft
        Source: Hive MLS #202878 Report a problem
        10/16/2020Listed for sale$219,000-2.7%$111/sqft
        Source: Fore Properties #202878 Report a problem
        2/14/2007Sold$225,000$114/sqft
        Source: Public Record Report a problem

        Public tax history

        YearProperty taxesTax assessment
        2024$2,102 -4.2%$367,170
        2023$2,194 +12.2%$367,170 -1%
        2022$1,956 +6.4%$370,740 +74.5%
        2021$1,838 +1.8%$212,450
        2020$1,806 $212,450
        2019$1,806 $212,450 +4.9%
        2018$1,806 +12.9%$202,510
        2017$1,600 $202,510
        2015$1,600 +1.9%$202,510 -4%
        2014$1,569 -2.7%$210,900
        2013$1,613 $210,900
        2012-- $210,900
        2011-- $210,900
        2010-- $210,900
        2009-- $210,900
        2008-- $210,900
        2007-- $210,900 +38.1%
        2005-- $152,740
        2004-- $152,740
        2003-- $152,740
        Find assessor info on the county website

        Monthly payment

        Est. payment

        Payment breakdown

        Explore the cost of this home by adjusting the details. Changes won't be saved.
        All calculations are estimates and provided by Zillow, Inc. for informational purposes only. Actual amounts may vary.
        HOA fees may include property taxes on listings classified as Co-Ops. Contact the listing agent and/or owner for fee details.
        See how much you could borrow to make a competitive offer.

        Climate risks

        Neighborhood: 28374

        Getting around

        10 / 100
        Car-Dependent
        27 / 100
        Somewhat Bikeable

        Nearby schools

        GreatSchools rating
        Schools provided by the listing agent
        • Elementary: Pinehurst
        • Middle: West Pine
        • High: Pinecrest

        Source: Hive MLS. This data may not be complete. We recommend contacting the local school district to confirm school assignments for this home.

        A local agent can set up tours, give advice and negotiate with sellers.

        Browse local experts