Skip main navigation
Off market
Street View
  • $1,209,100

    9 Moray Ln, Ipswich, MA 01938

    3beds
    2,109sqft
    Condo
    Built in 2014
    -- sqft lot
    $1,209,100 Zestimate®
    $573/sqft
    $4,399 Estimated rent

    Home value

    $1,209,100

    $1.15M - $1.28M

    $4,399/mo

    Zestimate® history
    Loading
    Loading...

    Owner options

    List your home for rent

    $4,399/mo

    Rent Zestimate®

    Find your next renter with Zillow Rental Manager. Plus, with online applications, you can quickly screen prospective tenants – for free.

    Learn more

    $4,399/mo

    Rent Zestimate®

    Refinance and save

    $6,988/mo

    Est. payment

    Refinancing to a lower rate could help reduce your monthly payments and save thousands over the life of the loan.

    See today's rates

    $6,988/mo

    Est. payment

    Explore your selling options

    Work with a Zillow partner agent

    Leverage their expertise and Zillow's premium Showcase listings to get your home seen by more buyers.

    Get started

    List with your own agent

    Get your home in front of millions of buyers by listing it on Zillow.

    Learn how to do it

    Sell it yourself

    Take full control of how buyers see your home on Zillow by listing For Sale by Owner (FSBO).

    List your home

    What's special

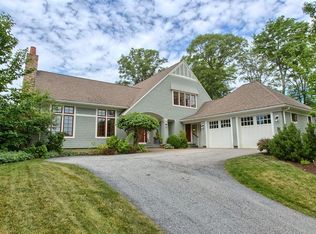
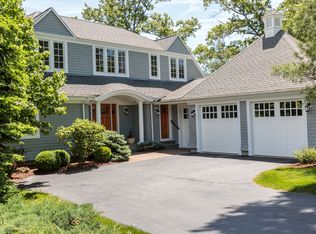
    A perfect "Staycation" awaits you in this stunning Turner Hill townhome beautifully sited along a treelined street w white picket fences offers a fabulous lifestyle w a PREMIER Golf Club, trails, & amenities! Sun filled end unit, open concept home is graced w high end finishes, hardwood flooring & a gas fireplace for those chilly New England evenings.The kitchen has it all! Pull up a chair & take in the exquisite custom cabinetry w hidden spice racks, Stainless Electrolux refrigerator & 6 burner Bertazzoni Range accented by timeless granite counters & decorative backsplash. Also a built in bev/wine cooler, perfect for entertaining! 1st floor bedroom ensuite has a California closet system, soaking tub & marble tiled glass shower beckons after a long day of golf or combing the area beaches & restaurants. 2 additional bedrooms, an office, a generous open loft & full bath complete the 2nd floor. All this & a meticulously maintained private courtyard leading to a detached 2 car garage!

    This property is off market, which means it's not currently listed for sale or rent on Zillow. This may be different from what's available on other websites or public sources.

    Facts & features

    Interior

    Bedrooms & bathrooms
    • Bedrooms: 3
    • Bathrooms: 3
    • Full bathrooms: 2
    • 1/2 bathrooms: 1
    Heating
    • Forced air, Gas
    Cooling
    • Central
    Appliances
    • Included: Dishwasher, Garbage disposal, Range / Oven, Refrigerator
    Features
    • Security System
    • Flooring: Tile, Carpet, Hardwood
    • Basement: Partially finished
    • Has fireplace: Yes
    Interior area
    • Total interior livable area: 2,109 sqft

    Property

    Parking
    • Total spaces: 2
    Features
    • Exterior features: Shingle (Not Wood)
    Details
    • Parcel number: IPSWM051B007AL070

    Construction

    Type & style
    • Home type: Condo
    Materials
    • Frame
    • Roof: Asphalt
    Condition
    • Year built: 2014

    Community & neighborhood

    Location
    • Region: Ipswich

    HOA & financial

    HOA
    • Has HOA: Yes
    • HOA fee: $889 monthly

    Other

    Other facts
    • Amenities: Golf Course, Public Transportation, Bike Path, Highway Access, House Of Worship, Private School, Conservation Area, Public School, Walk/Jog Trails, Stables
    • Appliances: Range, Dishwasher, Refrigerator, Disposal, Vent Hood, Refrigerator - Wine Storage
    • Beach Description: Ocean
    • Beachfront Flag: Yes
    • Complex Complete: Yes
    • Cooling: Central Air
    • Din Level: First Floor
    • Exterior: Clapboard, Shingles
    • Flooring: Wood, Wall To Wall Carpet, Tile
    • Heating: Gas, Forced Air
    • Hot Water: Natural Gas
    • Kit Level: First Floor
    • Mbr Dscrp: Closet - Walk-In, Bathroom - Full, Flooring - Hardwood, Main Level, Recessed Lighting, Decorative Molding
    • Mbr Level: First Floor
    • Roof Material: Asphalt/Fiberglass Shingles
    • Year Round: Yes
    • Construction: Frame
    • Exterior Unit Features: Patio, Garden Area, Professional Landscaping, Deck, Deck - Composite, Fenced Yard
    • Master Bath: Yes
    • Pets Allowed: Yes
    • Unit Placement: Street, End
    • Din Dscrp: Flooring - Hardwood, Open Floor Plan, Main Level
    • Fam Dscrp: Flooring - Hardwood, Open Floor Plan, Balcony - Interior
    • Insulation Feature: Full
    • Kit Dscrp: Flooring - Hardwood, Countertops - Stone/Granite/Solid, Pantry, Stainless Steel Appliances, Cabinets - Upgraded, Kitchen Island, Open Floor Plan, Main Level, Wine Chiller, Lighting - Pendant
    • Bed2 Dscrp: Flooring - Wall To Wall Carpet, Closet
    • Bed2 Level: Second Floor
    • Bth1 Dscrp: Bathroom - Half, Main Level, Flooring - Hardwood
    • Bth1 Level: First Floor
    • Bth2 Dscrp: Bathroom - Full, Closet - Linen, Flooring - Stone/Ceramic Tile, Jacuzzi / Whirlpool Soaking Tub, Countertops - Stone/Granite/Solid, Main Level, Bathroom - Tiled With Tub & Shower
    • Bth2 Level: First Floor
    • Bth3 Dscrp: Bathroom - Full, Flooring - Stone/Ceramic Tile, Bathroom - Tiled With Tub
    • Bth3 Level: Second Floor
    • Energy Features: Insulated Windows, Prog. Thermostat
    • Style: Townhouse
    • Utility Connections: For Electric Dryer, For Gas Range
    • Interior Features: Security System
    • Bed3 Dscrp: Closet, Flooring - Wall To Wall Carpet
    • Bed3 Level: Second Floor
    • Restrictions: Rv/Boat/Trailer, Smoking - In Common Areas
    • Fam Level: Second Floor
    • Fee Interval: Monthly
    • CONTINGENCY_TYPE: Pending P&S

    Price history

    DateEventPrice
    5/1/2023Sold$1,100,000$522/sqft
    Source: MLS PIN #73076177 Report a problem
    3/7/2023Contingent$1,100,000$522/sqft
    Source: MLS PIN #73076177 Report a problem
    2/24/2023Price change$1,100,000-8.3%$522/sqft
    Source: MLS PIN #73076177 Report a problem
    2/3/2023Listed for sale$1,200,000+43%$569/sqft
    Source: MLS PIN #73076170 Report a problem
    3/18/2021Sold$839,000+23.4%$398/sqft
    Source: Public Record Report a problem
    8/1/2014Sold$679,900$322/sqft
    Source: Public Record Report a problem

    Public tax history

    YearProperty taxesTax assessment
    2025$11,070 +7.6%$992,800 +9.8%
    2024$10,286 +14.2%$903,900 +22.8%
    2023$9,004 $736,200
    2022$9,004 +2.2%$736,200 +10.5%
    2021$8,807 -0.8%$666,200 +5.2%
    2020$8,876 -0.5%$633,100
    2019$8,920 +2.7%$633,100 +3.8%
    2018$8,689 -4.4%$610,200 -4.7%
    2017$9,090 -3.2%$640,600 +1.3%
    2016$9,394 +14.6%$632,600 +4.3%
    2015$8,198 -2.4%$606,800 -2.9%
    2014$8,396 +2004.3%$625,200 +1984%
    2013$399 +4.2%$30,000
    2012$383 $30,000

    Find assessor info on the county website

    Neighborhood: 01938

    Nearby schools

    GreatSchools rating
    Get a cash offer in 3 minutes
    Find out how much your home could sell for in as little as 3 minutes with a no-obligation cash offer.
    Estimated market value
    $1,209,100
    Get a cash offer in 3 minutes
    Find out how much your home could sell for in as little as 3 minutes with a no-obligation cash offer.
    Estimated market value
    $1,209,100