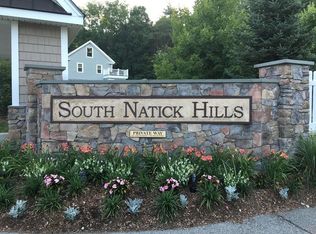
Serene comfort awaits you in this top floor, bright corner 2 Bed/ 2 Bath condo in desirable South Natick Hills! Elegant entrance hall leads you to a spacious, open floor plan. Hardwood floors gleam in the main rooms, while carpeting warms the bedrooms. Dine easily in the kitchen's casual nook or entertain in the more formal dining room with crown molding. The main bedroom ensuite includes walk-in closet and huge bathroom with double vanity, shower and separate soaker tub. Second bathroom features updated walk-in shower. Convenient in-unit laundry room provides space for storage. Single-level living easily accessible with building elevator and automated entry doors. Seller is original owner and resided seasonally; appliances gently used. Enjoy the meticulous grounds, natural walking trails and all the sunset beauty of the seasons. Situated close to Sassamon Trace Golf Course, and a mile from Natick center with its surrounding shops, restaurants, arts scene and commuter rail.
Sold for $715,000
$715,000
9 Morgan Dr Unit 404, Natick, MA 01760
2beds
1,585sqft
Condominium
Built in 2011
-- sqft lot
$743,100 Zestimate®
$451/sqft
$3,496 Estimated rent
Home value
$743,100
$706,000 - $780,000
$3,496/mo
Zestimate® history
Owner options
List your home for rent
$3,496/mo
Rent Zestimate®
Find your next renter with Zillow Rental Manager. Plus, with online applications, you can quickly screen prospective tenants – for free.
$3,496/mo
Rent Zestimate®
Refinance and save
$5,368/mo
Est. payment
Refinancing to a lower rate could help reduce your monthly payments and save thousands over the life of the loan.
$5,368/mo
Est. payment
Explore your selling options
Work with a Zillow partner agent
Leverage their expertise and Zillow's premium Showcase listings to get your home seen by more buyers.
Get startedList with your own agent
Get your home in front of millions of buyers by listing it on Zillow.
Learn how to do itSell it yourself
Take full control of how buyers see your home on Zillow by listing For Sale by Owner (FSBO).
List your homeWhat's special
Zillow last checked:
Listing updated:
Listed by:
Beatrice Wood 508-904-9435,
Berkshire Hathaway HomeServices Town and Country Real Estate 781-237-8787
Bought with:
Chris Choi
Compass
Source: MLS PIN,MLS#: 73198276
Facts & features
Interior
Bedrooms & bathrooms
- Bedrooms: 2
- Bathrooms: 2
- Full bathrooms: 2
Primary bedroom
- Features: Bathroom - Full, Ceiling Fan(s), Walk-In Closet(s), Flooring - Wall to Wall Carpet, Lighting - Overhead
- Level: Fourth Floor
Bedroom 2
- Features: Ceiling Fan(s), Closet, Flooring - Wall to Wall Carpet, Lighting - Overhead
- Level: Fourth Floor
Primary bathroom
- Features: Yes
Bathroom 1
- Features: Bathroom - Full, Bathroom - Double Vanity/Sink, Bathroom - With Tub & Shower, Flooring - Stone/Ceramic Tile, Countertops - Stone/Granite/Solid, Lighting - Sconce, Soaking Tub
- Level: Fourth Floor
Bathroom 2
- Features: Bathroom - Full, Bathroom - With Shower Stall, Flooring - Stone/Ceramic Tile, Countertops - Stone/Granite/Solid, Lighting - Sconce
- Level: Fourth Floor
Dining room
- Features: Chair Rail, Open Floorplan, Lighting - Overhead, Crown Molding, Flooring - Engineered Hardwood
- Level: Fourth Floor
Kitchen
- Features: Closet, Countertops - Stone/Granite/Solid, Breakfast Bar / Nook, Cable Hookup, Open Floorplan, Recessed Lighting, Stainless Steel Appliances, Lighting - Overhead, Flooring - Engineered Hardwood
- Level: Fourth Floor
Living room
- Features: Ceiling Fan(s), Balcony - Exterior, Open Floorplan, Lighting - Overhead, Crown Molding, Flooring - Engineered Hardwood
- Level: Fourth Floor
Heating
- Natural Gas, Individual, Unit Control, Hydro Air
Cooling
- Central Air, Individual, Unit Control
Appliances
- Included: Range, Dishwasher, Disposal, Microwave, Refrigerator, Freezer, Washer/Dryer
- Laundry: Flooring - Stone/Ceramic Tile, Walk-in Storage, Lighting - Overhead, Fourth Floor, In Unit
Features
- Coffered Ceiling(s), Closet, Wainscoting, Lighting - Overhead, Center Hall
- Flooring: Carpet, Engineered Hardwood, Flooring - Engineered Hardwood
- Has basement: No
- Has fireplace: No
- Common walls with other units/homes: No One Above,Corner
Interior area
- Total structure area: 1,585
- Total interior livable area: 1,585 sqft
Property
Parking
- Total spaces: 2
- Parking features: Off Street, Common, Paved
- Uncovered spaces: 2
Features
- Entry location: Unit Placement(Front)
- Exterior features: Balcony, Professional Landscaping, Sprinkler System
- Waterfront features: Lake/Pond, 1 to 2 Mile To Beach, Beach Ownership(Public)
Details
- Parcel number: M:00000066 P:90000404,4866140
- Zoning: RSB
Construction
Type & style
- Home type: Condo
- Property subtype: Condominium
- Attached to another structure: Yes
Materials
- Frame
- Roof: Shingle,Rubber
Condition
- Year built: 2011
Utilities & green energy
- Sewer: Public Sewer
- Water: Public
Community & HOA
Community
- Features: Public Transportation, Shopping, Tennis Court(s), Walk/Jog Trails, Golf, Bike Path, Conservation Area, T-Station
- Security: Intercom
HOA
- Amenities included: Elevator(s), Playground, Trail(s)
- Services included: Water, Sewer, Insurance, Maintenance Structure, Road Maintenance, Maintenance Grounds, Snow Removal, Trash, Reserve Funds
- HOA fee: $587 monthly
Location
- Region: Natick
Financial & listing details
- Price per square foot: $451/sqft
- Tax assessed value: $626,600
- Annual tax amount: $7,682
- Date on market: 9/11/2026
- Exclusions: Televisions And Corresponding Wall-Brackets
Price history
| Date | Event | Price |
|---|---|---|
| 5/8/2024 | Sold | $715,000+2.1%$451/sqft |
Source: MLS PIN #73198276 Report a problem | ||
| 2/19/2024 | Pending sale | $700,000$442/sqft |
Source: BHHS broker feed #73198276 Report a problem | ||
| 2/6/2024 | Contingent | $700,000$442/sqft |
Source: MLS PIN #73198276 Report a problem | ||
| 2/1/2024 | Listed for sale | $700,000+68.2%$442/sqft |
Source: MLS PIN #73198276 Report a problem | ||
| 9/19/2011 | Sold | $416,210$263/sqft |
Source: Public Record Report a problem | ||
Public tax history
| Year | Property taxes | Tax assessment |
|---|---|---|
| 2025 | $7,918 +3.1% | $662,000 +5.6% |
| 2024 | $7,682 +7.3% | $626,600 +10.6% |
| 2023 | $7,159 -0.8% | $566,400 +4.7% |
| 2022 | $7,218 +2.1% | $541,100 +4.2% |
| 2021 | $7,070 | $519,500 |
| 2020 | $7,070 +7.1% | $519,500 |
| 2019 | $6,603 +4.7% | $519,500 +7.5% |
| 2018 | $6,308 +1.7% | $483,400 +5.2% |
| 2017 | $6,201 -0.6% | $459,700 |
| 2016 | $6,238 +9.5% | $459,700 +11.6% |
| 2015 | $5,695 +2.2% | $412,100 +4.8% |
| 2014 | $5,574 -1.1% | $393,100 |
| 2013 | $5,637 | $393,100 |
Find assessor info on the county website
Neighborhood: 01760
Nearby homes
- $693,0002 bd2 ba1.5k sqft9 Morgan Dr UNIT 201, Natick, MA 01760Off Market
- $795,0002 bd2 ba1.7k sqft9 Morgan Dr UNIT 309, Natick, MA 01760Sold

- $810,0002 bd2 ba1.7k sqft9 Morgan Dr UNIT 109, Natick, MA 01760Sold

- $765,0002 bd2 ba1.5k sqft9 Morgan Dr UNIT 304, Natick, MA 01760Sold

- $675,0002 bd2 ba1.3k sqft9 Morgan Dr UNIT 306, Natick, MA 01760Sold
- $755,0002 bd2 ba1.5k sqft9 Morgan Dr UNIT 401, Natick, MA 01760Sold
- $499,9001 bd1 ba920 sqft17 Morgan Dr UNIT 207, Natick, MA 01760Sold
- $795,0002 bd2 ba1.7k sqft17 Morgan Dr UNIT 305, Natick, MA 01760Sold
Nearby schools
GreatSchools rating
- 8/10Memorial Elementary SchoolGrades: K-4Distance: 1.7 mi
- 9/10J F Kennedy Middle SchoolGrades: 5-8Distance: 2.4 mi
- 9/10Natick High SchoolGrades: PK,9-12Distance: 0.8 mi
Schools provided by the listing agent
- Elementary: Memorial
- Middle: Kennedy
- High: Natick High
Source: MLS PIN. This data may not be complete. We recommend contacting the local school district to confirm school assignments for this home.
Get a cash offer in 3 minutes
Find out how much your home could sell for in as little as 3 minutes with a no-obligation cash offer.
Estimated market value
$743,100
Get a cash offer in 3 minutes
Find out how much your home could sell for in as little as 3 minutes with a no-obligation cash offer.
Estimated market value
$743,100
- Massachusetts
- Middlesex County
- Natick
- 01760
- 9 Morgan Dr Unit 404
