Skip main navigation
Off market
  • $364,500

    9 Morning Glory Ln, Whiting, NJ 08759

    2beds
    1,860sqft
    Adult Community
    Built in 1991
    6,098 Square Feet Lot
    $364,500 Zestimate®
    $196/sqft
    $2,482 Estimated rent

    Home value

    $364,500

    $343,000 - $386,000

    $2,482/mo

    Zestimate® history
    Loading
    Loading...

    Owner options

    List your home for rent

    $2,482/mo

    Rent Zestimate®

    Find your next renter with Zillow Rental Manager. Plus, with online applications, you can quickly screen prospective tenants – for free.

    Learn more

    $2,482/mo

    Rent Zestimate®

    Refinance and save

    $2,567/mo

    Est. payment

    Refinancing to a lower rate could help reduce your monthly payments and save thousands over the life of the loan.

    See today's rates

    $2,567/mo

    Est. payment

    Explore your selling options

    Work with a Zillow partner agent

    Leverage their expertise and Zillow's premium Showcase listings to get your home seen by more buyers.

    Get started

    List with your own agent

    Get your home in front of millions of buyers by listing it on Zillow.

    Learn how to do it

    Sell it yourself

    Take full control of how buyers see your home on Zillow by listing For Sale by Owner (FSBO).

    List your home

    What's special

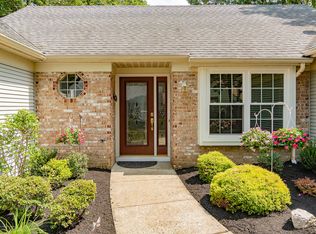
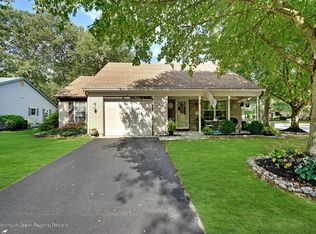
    Whiting Station 1,860 square foot HAMILTON with many updates! This beautiful home offers a traditional floor plan with a large Living Room and Dining Room as well as a private Den all with hardwood floors. The Kitchen has been renovated with extra cabinets & countertop space and laminate floors. In addition to the 2 Bedrooms and 2 Bathrooms, this home also has a Sunroom with newer sliders that open to a patio for all your outdoor entertaining. This home has been converter to Nat Gas Heat and has a Tank-less Hot Water heated. This well maintained Hamilton also has a Timberline Roof, Replacement Windows, LD True Steam Front Load Washer & Dryer. If you love all that Whiting Station has to offer and looking for the largest model ''the Hamilton'' then don't delay and call today to see this hom

    This property is off market, which means it's not currently listed for sale or rent on Zillow. This may be different from what's available on other websites or public sources.
    Facts & features

    Interior

    Bedrooms & bathrooms
    • Bedrooms: 2
    • Bathrooms: 2
    • Full bathrooms: 2
    Heating
    • Forced air, Gas
    Cooling
    • Central
    Appliances
    • Included: Dishwasher, Dryer, Refrigerator, Washer
    Features
    • Ceiling Fan(s), Master Bedroom, Dining Room, Living Room, Kitchen, Laundry, Den, Sunroom, Bedroom
    • Flooring: Carpet, Hardwood, Laminate
    • Doors: Sliding Doors
    • Windows: Thermal Window, Blinds/Shades
    • Attic: Pull Down Stairs
    Interior area
    • Total interior livable area: 1,860 sqft

    Property

    Parking
    • Parking features: Garage - Attached
    Features
    • Patio & porch: Patio, Porch - Covered
    • Exterior features: Vinyl, Brick
    • Pool features: Community
    Lot
    • Size: 6,098 sqft
    • Features: Corner Lot
    Details
    • Parcel number: 19000980500031
    • Zoning description: Planned Residential

    Construction

    Type & style
    • Home type: SingleFamily
    • Architectural style: Ranch, Detached
    • Property subtype: Adult Community
    Materials
    • brick
    • Foundation: Concrete
    • Roof: Asphalt
    Condition
    • Year built: 1991
    Details
    • Builder model: Hamilton

    Utilities & green energy

    • Sewer: Public Sewer
    • Water: Public
    • Utilities for property: Natural Gas, Tankless

    Community & neighborhood

    Location
    • Region: Whiting

    HOA & financial

    HOA
    • Has HOA: Yes
    • HOA fee: $158 monthly
    • Services included: Snow Removal, Maintenance Grounds, Common Area, Pool, Community Bus

    Other

    Other facts
    • Sewer: Public Sewer
    • WaterSource: Public
    • Heating: Forced Air, Natural Gas, Central Air
    • Appliances: Dishwasher, Refrigerator, Gas Cooktop, Dryer, Washer, Stove
    • AssociationYN: true
    • InteriorFeatures: Ceiling Fan(s), Master Bedroom, Dining Room, Living Room, Kitchen, Laundry, Den, Sunroom, Bedroom
    • ArchitecturalStyle: Ranch, Detached
    • GarageYN: true
    • AttachedGarageYN: true
    • HeatingYN: true
    • CoolingYN: true
    • PatioAndPorchFeatures: Patio, Porch - Covered
    • FoundationDetails: Slab
    • RoomsTotal: 6
    • CommunityFeatures: Pool, Tennis Court(s), Clubhouse, Fitness Center
    • AssociationFeeIncludes: Snow Removal, Maintenance Grounds, Common Area, Pool, Community Bus
    • Exclusions: Personal Property
    • ConstructionMaterials: Brick, Vinyl
    • LotFeatures: Corner Lot
    • BuilderModel: Hamilton
    • PetsAllowed: Dogs OK, One Dog, One Cat
    • Cooling: Central Air, Ceiling Fan(s), Attic Fan
    • PoolFeatures: Community
    • DoorFeatures: Sliding Doors
    • Attic: Pull Down Stairs
    • RoomBasementFeatures: Slab
    • RoomMasterBedroomFeatures: Full Bath, Floor - W/W Carpet, Walk-in Closet
    • RoomMasterBathroomFeatures: Double Sinks, Ceramic Tile, Shower Stall, Floor - Ceramic
    • Utilities: Natural Gas, Tankless
    • Roof: Timberline
    • WindowFeatures: Thermal Window, Blinds/Shades
    • ZoningDescription: Planned Residential
    • PropertySubType: Adult Community
    • RoomKitchenFeatures: Newer, Floor - Laminate
    • RoomDiningRoomFeatures: Floor - Wood, Floor - Engineered
    • RoomLivingRoomFeatures: Floor - Wood, Floor - Engineered
    • ParkingFeatures: Paved Drv
    • MlsStatus: Active

    Price history

    DateEventPrice
    11/25/2019Sold$199,000-5.2%$107/sqft
    Source: MoreMLS #21939033 Report a problem
    10/11/2019Pending sale$209,900$113/sqft
    Source: RE/MAX Real Estate Ltd #21939033 Report a problem
    9/23/2019Listed for sale$209,900+18.3%$113/sqft
    Source: RE/MAX Real Estate LTD. #21939033 Report a problem
    6/11/2012Sold$177,500-22.8%$95/sqft
    Source: Public Record Report a problem
    5/4/2010Listing removed$229,900+27.7%$124/sqft
    Source: Crossroads Realty, Inc. #20816477 Report a problem
    7/30/2009Sold$180,000-21.7%$97/sqft
    Source: Public Record Report a problem
    9/18/2008Listed for sale$229,900-8%$124/sqft
    Source: Crossroads Realty, Inc. #20816477 Report a problem
    12/29/2004Sold$250,000$134/sqft
    Source: Public Record Report a problem

    Public tax history

    YearProperty taxesTax assessment
    2023$4,264 +2.2%$192,500
    2022$4,171 $192,500
    2021$4,171 +0.6%$192,500
    2020$4,148 +0.4%$192,500 +19%
    2019$4,131 -0.4%$161,700
    2018$4,148 +1.2%$161,700
    2017$4,097 +1.9%$161,700
    2016$4,021 +2.1%$161,700
    2015$3,939 +3.6%$161,700
    2014$3,802 +3.7%$161,700
    2013$3,667 +3.7%$161,700 -20.7%
    2012$3,535 -1.3%$203,800
    2011$3,581 +6.9%$203,800 +1.7%
    2010$3,349 +102.2%$200,300
    2009$1,656 +0.3%$200,300 +42.3%
    2008$1,651 +8.6%$140,800
    2007$1,520 +1616.1%$140,800
    2006$89 $140,800
    2004-- $140,800
    2003-- $140,800
    2002-- $140,800
    2001-- $140,800

    Find assessor info on the county website

    Neighborhood: Crestwood Village

    Nearby schools

    GreatSchools rating
    Schools provided by the listing agent
    • Middle: Manchester TWP
    • High: Manchester Twnshp

    Source: The MLS. This data may not be complete. We recommend contacting the local school district to confirm school assignments for this home.

    Get a cash offer in 3 minutes
    Find out how much your home could sell for in as little as 3 minutes with a no-obligation cash offer.
    Estimated market value
    $364,500
    Get a cash offer in 3 minutes
    Find out how much your home could sell for in as little as 3 minutes with a no-obligation cash offer.
    Estimated market value
    $364,500