New construction, one level home in conveniently located gated community with lawn maintenance included! This beautiful home sits at the end of the street with no neighbors to your left and a large backyard. Step inside the main level and you'll love the engineered floors, fireplace and tall coffered ceilings in the open living and dining room. The kitchen is spacious with tons of cabinets, lots of counter top space and stainless steel appliances. A large pantry and laundry room are just off the kitchen. The master suite is very large with tray ceiling, walk-in closet and large tile shower. The secondary bedroom is also large with walk-in closet and the second full bathroom is just outside in the main hallway. A nice sunroom completes the main level, perfect for reading while looking out over your large back yard. Upstairs you'll find a huge storage attic, you'll never have to climb a ladder to get your stored items again! All of this located in the gated community of Sunset cove, just across the state line from shopping, dining, entertainment in East Ridge and minutes to I-75. Your HOA fee also covers yard maintenance!
Sold for $355,000
$355,000
9 Morning Mist Dr, Rossville, GA 30741
2beds
1,600sqft
Single Family Residence
Built in 2024
9,147 Square Feet Lot
$355,700 Zestimate®
$222/sqft
$1,772 Estimated rent
Home value
$355,700
$334,000 - $377,000
$1,772/mo
Zestimate® history
Owner options
List your home for rent
$1,772/mo
Rent Zestimate®
Find your next renter with Zillow Rental Manager. Plus, with online applications, you can quickly screen prospective tenants – for free.
$1,772/mo
Rent Zestimate®
Refinance and save
$2,339/mo
Est. payment
Refinancing to a lower rate could help reduce your monthly payments and save thousands over the life of the loan.
$2,339/mo
Est. payment
Explore your selling options
Work with a Zillow partner agent
Leverage their expertise and Zillow's premium Showcase listings to get your home seen by more buyers.
Get startedList with your own agent
Get your home in front of millions of buyers by listing it on Zillow.
Learn how to do itSell it yourself
Take full control of how buyers see your home on Zillow by listing For Sale by Owner (FSBO).
List your homeWhat's special
Large backyardStainless steel appliancesLarge pantryEnd of the streetEngineered floorsWalk-in closetSecondary bedroom
Zillow last checked:
Listing updated:
Listed by:
Jake Kellerhals 706-217-8133,
Keller Williams Realty
Bought with:
Comps Non Member Licensee
COMPS ONLY
Source: Greater Chattanooga Realtors,MLS#: 1399206
Facts & features
Interior
Bedrooms & bathrooms
- Bedrooms: 2
- Bathrooms: 2
- Full bathrooms: 2
Heating
- Electric
Cooling
- Central Air
Appliances
- Included: Dishwasher, Electric Water Heater, Free-Standing Electric Range, Microwave
- Laundry: Laundry Room
Features
- Granite Counters, High Ceilings, High Speed Internet, Open Floorplan, Pantry, Primary Downstairs, Walk-In Closet(s), En Suite
- Flooring: Carpet, Hardwood, Engineered Hardwood
- Windows: Insulated Windows, Vinyl Frames
- Basement: None
- Number of fireplaces: 1
- Fireplace features: Gas Log, Living Room
Interior area
- Total structure area: 1,600
- Total interior livable area: 1,600 sqft
Property
Parking
- Total spaces: 2
- Parking features: Kitchen Level
- Attached garage spaces: 2
Features
- Levels: One
- Patio & porch: Covered, Deck, Patio, Porch, Porch - Covered
Lot
- Size: 9,147 Square Feet
- Dimensions: 139 x 65
- Features: Level, Split Possible
Details
- Parcel number: 0010h036
Construction
Type & style
- Home type: SingleFamily
- Property subtype: Single Family Residence
Materials
- Stone, Fiber Cement
- Foundation: Slab
- Roof: Shingle
Condition
- New construction: Yes
- Year built: 2024
Utilities & green energy
- Water: Public
- Utilities for property: Cable Available, Electricity Available, Sewer Connected, Underground Utilities
Community & HOA
Community
- Features: Sidewalks
- Security: Gated Community
- Subdivision: Sunset Cove Ests
HOA
- Has HOA: Yes
- HOA fee: $80 monthly
Location
- Region: Rossville
Financial & listing details
- Price per square foot: $222/sqft
- Tax assessed value: $320,070
- Annual tax amount: $1,000
- Date on market: 9/13/2024
- Listing terms: Cash,Conventional,FHA,VA Loan
Price history
| Date | Event | Price |
|---|---|---|
| 2/6/2025 | Sold | $355,000-1.1%$222/sqft |
Source: Greater Chattanooga Realtors #1399206 Report a problem | ||
| 1/3/2025 | Contingent | $359,000$224/sqft |
Source: Greater Chattanooga Realtors #1399206 Report a problem | ||
| 11/7/2024 | Price change | $359,000-4.3%$224/sqft |
Source: Greater Chattanooga Realtors #1399206 Report a problem | ||
| 9/13/2024 | Listed for sale | $375,000+33.9%$234/sqft |
Source: Greater Chattanooga Realtors #1399206 Report a problem | ||
| 6/11/2024 | Sold | $280,000-2.1%$175/sqft |
Source: Public Record Report a problem | ||
| 2/14/2024 | Sold | $286,000+7.5%$179/sqft |
Source: Public Record Report a problem | ||
| 4/11/2023 | Sold | $266,000$166/sqft |
Source: Public Record Report a problem | ||
Public tax history
| Year | Property taxes | Tax assessment |
|---|---|---|
| 2025 | $2,876 +42.3% | $128,028 +48.2% |
| 2024 | $2,022 +496.1% | $86,370 +570.1% |
| 2023 | $339 -1.2% | $12,890 |
| 2022 | $343 | $12,890 |
| 2021 | $343 -11.4% | $12,890 -0.8% |
| 2020 | $388 | $12,991 |
| 2019 | $388 -4.8% | $12,991 |
| 2018 | $407 +0% | $12,991 |
| 2017 | $407 | $12,991 +10% |
| 2016 | -- | $11,810 |
| 2015 | -- | $11,810 -9% |
| 2014 | -- | $12,972 |
| 2013 | -- | $12,972 |
| 2012 | -- | -- |
| 2011 | -- | -- |
| 2010 | -- | -- |
Find assessor info on the county website
Neighborhood: 30741
Nearby homes
- $272,4002 bd2 ba1.1k sqft31 Morning Mist Dr, Rossville, GA 30741Off Market
- $292,3002 bd2 ba1.3k sqft33 Morning Mist Dr, Rossville, GA 30741Off Market
- $278,0002 bd2 ba1.2k sqft15 Morning Mist Dr, Rossville, GA 30741Off Market
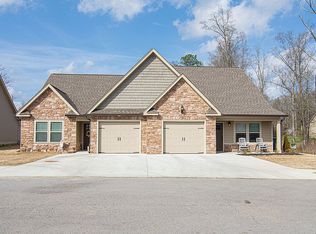
- $257,000-- bd2 ba1.4k sqft2001 Applebrook Dr, Rossville, GA 30741Off Market
- $124,751-- bd2 ba1.4k sqft1801 Applebrook Dr, Rossville, GA 30741Off Market
- $279,000-- bd2 ba1.4k sqft1801 Applebrook Dr, Rossville, GA 30741Off Market
- $265,400-- bd2 ba1.4k sqft2002 Applebrook Dr, Rossville, GA 30741Off Market
- $124,751-- bd2 ba1.4k sqft1802 Applebrook Dr, Rossville, GA 30741Off Market
Nearby schools
GreatSchools rating
- 5/10West Side Elementary SchoolGrades: PK-5Distance: 1 mi
- 6/10Lakeview Middle SchoolGrades: 6-8Distance: 2.2 mi
- 4/10Lakeview-Fort Oglethorpe High SchoolGrades: 9-12Distance: 2.2 mi
Schools provided by the listing agent
- Elementary: West Side Elementary
- Middle: Lakeview Middle
- High: Lakeview-Ft. Oglethorpe
Source: Greater Chattanooga Realtors. This data may not be complete. We recommend contacting the local school district to confirm school assignments for this home.
Get a cash offer in 3 minutes
Find out how much your home could sell for in as little as 3 minutes with a no-obligation cash offer.
Estimated market value
$355,700
Get a cash offer in 3 minutes
Find out how much your home could sell for in as little as 3 minutes with a no-obligation cash offer.
Estimated market value
$355,700
- Georgia
- Catoosa County
- Rossville
- 30741
- 9 Morning Mist Dr
