Welcome to this three bedroom home, with 1,672 finished square feet along with an attached garage, outdoor space, and easy access to some of Portland's best recreation. 9 Morse Street combines the ease of condo living with the space and privacy of a modern home. Hardwood floors extend throughout the open main level, where the kitchen is centered around a large island with brand new countertops and flows naturally into the dining and living areas. The home has been freshly painted throughout, with motorized Roman shades adding a polished finishing touch. The second level primary bedroom has its own bath and walk-in closet, while two spacious additional bedrooms share a second full bath. The finished lower level provides another comfortable living area with plenty of options for an office, gym, playroom, or media space, along with additional storage. Just a few blocks from Payson Park and close to Back Cove and Portland's extensive trail system, the property also offers convenient access to Washington Avenue and downtown. Heat pump cooling, a whole house generator, an attached one car garage, additional off street parking, and only one neighboring residence round out a property that lives much more like a single family home than a typical condo.
Pending
$649,900
9 Morse Street #2, Portland, ME 04103
3beds
1,672sqft
Condominium
Built in 2010
-- sqft lot
$-- Zestimate®
$389/sqft
$300/mo HOA
What's special
- 37 days
- 62
- 5
Zillow last checked:
Listing updated:
Listed by:
RE/MAX By The Bay
Source: Maine Listings,MLS#: 1676297
Facts & features
Interior
Bedrooms & bathrooms
- Bedrooms: 3
- Bathrooms: 3
- Full bathrooms: 2
- 1/2 bathrooms: 1
Primary bedroom
- Features: Double Vanity, Closet, Suite, Full Bath
- Level: Second
Bedroom 2
- Features: Closet
- Level: Second
Bedroom 3
- Features: Closet
- Level: Second
Bonus room
- Level: Basement
Kitchen
- Features: Eat-in Kitchen, Kitchen Island, Pantry
- Level: First
Living room
- Level: First
Heating
- Baseboard, Heat Pump, Hot Water
Cooling
- Heat Pump
Appliances
- Included: Dishwasher, Dryer, Microwave, Electric Range, Refrigerator, Washer
Features
- Bathtub, Pantry, Shower, Storage, Walk-In Closet(s), Primary Bedroom w/Bath
- Flooring: Tile, Wood
- Basement: Interior Entry,Finished,Full,Sump Pump,Unfinished
- Has fireplace: No
Interior area
- Total structure area: 1,672
- Total interior livable area: 1,672 sqft
- Finished area above ground: 1,472
- Finished area below ground: 200
Property
Parking
- Total spaces: 1
- Parking features: Common, Paved, 1 - 4 Spaces, On Site
- Attached garage spaces: 1
Features
- Patio & porch: Porch
Lot
- Features: City Lot, Near Public Beach, Near Shopping, Near Turnpike/Interstate, Neighborhood, Level, Open Lot, Sidewalks, Landscaped
Details
- Parcel number: PTLDM163ABC021002
- Zoning: Res
- Other equipment: Generator
Construction
Type & style
- Home type: Condo
- Architectural style: Contemporary
- Property subtype: Condominium
Materials
- Wood Frame, Vinyl Siding
- Foundation: Poured Concrete
- Roof: Shingle
Condition
- Year built: 2010
Utilities & green energy
- Electric: Circuit Breakers
- Sewer: Public Sewer
- Water: Public
Green energy
- Energy efficient items: Ceiling Fans
Community & HOA
Community
- Security: Air Radon Mitigation System
- Subdivision: Payson Place
HOA
- Has HOA: Yes
- HOA fee: $300 monthly
Location
- Region: Portland
Financial & listing details
- Price per square foot: $389/sqft
- Tax assessed value: $350,400
- Annual tax amount: $5,918
- Date on market: 8/14/2026
- Road surface type: Paved
Estimated market value
Not available
Estimated sales range
Not available
Not available
Price history
| Date | Event | Price |
|---|---|---|
| 9/2/2026 | Pending sale | $649,900$389/sqft |
Source:  Maine Listings #1676297 Report a problem Maine Listings #1676297 Report a problem | ||
| 8/22/2026 | Contingent | $649,900$389/sqft |
Source: Maine Listings #1676297 Report a problem | ||
| 8/14/2026 | Listed for sale | $649,900+18.2%$389/sqft |
Source: Maine Listings #1676297 Report a problem | ||
| 8/19/2022 | Sold | $550,000+0.4%$329/sqft |
Source: Maine Listings #1540612 Report a problem | ||
| 6/18/2022 | Price change | $548,000-0.2%$328/sqft |
Source: Maine Listings #1530305 Report a problem | ||
| 6/2/2022 | Listed for sale | $549,000+50.4%$328/sqft |
Source: Maine Listings #1530305 Report a problem | ||
| 9/20/2019 | Sold | $365,000+1.4%$218/sqft |
Source: Maine Listings #1425121 Report a problem | ||
| 8/20/2019 | Listed for sale | $359,900$215/sqft |
Source: Landing Real Estate #1425121 Report a problem | ||
| 8/20/2019 | Pending sale | $359,900$215/sqft |
Source: Landing Real Estate #1425121 Report a problem | ||
| 7/17/2019 | Listed for sale | $359,900+42.8%$215/sqft |
Source: Landing Real Estate #1425121 Report a problem | ||
| 3/30/2011 | Sold | $252,000$151/sqft |
Source: Maine Listings #988804 Report a problem | ||
Public tax history
| Year | Property taxes | Tax assessment |
|---|---|---|
| 2024 | $5,049 | $350,400 |
| 2023 | $5,049 +5.9% | $350,400 |
| 2022 | $4,769 -9.4% | $350,400 +55.1% |
| 2020 | $5,266 | $225,900 |
| 2019 | $5,266 +3.7% | $225,900 |
| 2018 | $5,078 +3.8% | $225,900 |
| 2017 | $4,891 +2.6% | $225,900 |
| 2016 | $4,769 +2.3% | $225,900 |
| 2015 | $4,660 +3.1% | $225,900 |
| 2014 | $4,518 +3% | $225,900 |
| 2013 | $4,385 +3.2% | $225,900 |
| 2012 | $4,251 | $225,900 |
Find assessor info on the county website
Monthly payment
Est. payment
Payment breakdown
Explore the cost of this home by adjusting the details. Changes won't be saved.Climate risks
Neighborhood: East Deering
Similar homes
- $649,9003 bd3 ba1.9k sqft33 Feeney Way #23, Portland, ME 04103Active

 MLS ID #1678804, Keller Williams Realty. Maine Listings
 - $505,0003 bd4 ba1.7k sqft3 Ashlar Court #3, Portland, ME 04103Active
 MLS ID #1680678, Portside Real Estate Group. Maine Listings
 - $629,0003 bd4 ba2.4k sqft20 Wildwood Circle #20, Portland, ME 04103Active
 MLS ID #1674864, RE/MAX Oceanside. Maine Listings
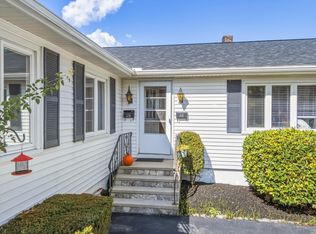
 - $685,0005 bd2 ba1.8k sqft18-20 Dingley Court, Portland, ME 04103Active
 MLS ID #1680640, Signature Homes Real Estate Group, LLC. Maine Listings
 - $695,0003 bd2 ba1.1k sqft15 Walton Street #3, Portland, ME 04103ActiveMLS ID #1679063, Vitalius Real Estate Group, LLC. Maine Listings
- $630,0003 bd2 ba1.2k sqft115 Read Street, Portland, ME 04103ActiveMLS ID #1679840, Keller Williams Realty. Maine Listings
- $624,9993 bd2 ba2.1k sqft59 Racine Avenue, Portland, ME 04103ActiveMLS ID #1680072, RE/MAX Shoreline. Maine Listings
- $575,0003 bd2 ba1.5k sqft151 Virginia Street, Portland, ME 04103ActiveMLS ID #1679913, F.O. Bailey Real Estate. Maine Listings
- $700,0003 bd2 ba1.9k sqft99 Washburn Avenue, Portland, ME 04102ActiveMLS ID #1681254, Coldwell Banker Realty. Maine Listings
- $569,9002 bd3 ba1.6k sqft6 Wildwood Circle #6, Portland, ME 04103ActiveMLS ID #1670577, Tim Dunham Realty. Maine Listings
- $650,0002 bd3 ba1.6k sqft56 Foreside Common Drive #56A, Falmouth, ME 04105ActiveMLS ID #1678190, RE/MAX By The Bay. Maine Listings
- $799,0004 bd2 ba2.1k sqft850 Washington Avenue, Portland, ME 04103ActiveMLS ID #1665928, Keller Williams Realty. Maine Listings
- $575,0004 bd2 ba1.9k sqft930 Forest Avenue, Portland, ME 04103ActiveMLS ID #1680379, Portside Real Estate Group. Maine Listings
- $710,0003 bd2 ba1.8k sqft26 Adelaide Street, Portland, ME 04103ActiveMLS ID #1674533, Waypoint Brokers Collective. Maine Listings
- $729,0003 bd3 ba2.2k sqft495 Allen Avenue, Portland, ME 04103ActiveMLS ID #1664349, Elevate Maine Realty. Maine Listings
- $575,0004 bd2 ba1.7k sqft64 Presumpscot Street, Portland, ME 04103ActiveMLS ID #1664834, Keller Williams Coastal and Lakes & Mountains Realty. Maine Listings
- $549,0004 bd2 ba1.7k sqft43 Leisure Lane #43, Portland, ME 04103ActiveMLS ID #1679812, Locations Real Estate Group LLC. Maine Listings
- $700,0004 bd2 ba1.7k sqft13 & 15 Montrose Avenue, Portland, ME 04103ActiveMLS ID #1679500, Elevate Maine Realty. Maine Listings
- $699,9002 bd2 ba1k sqft75 Chestnut Street #607, Portland, ME 04101ActiveMLS ID #1679798, Waypoint Brokers Collective. Maine Listings
- $499,9003 bd2 ba1.2k sqft25 Avalon Road, Portland, ME 04103ActiveMLS ID #1680009, Redfin Corporation. Maine Listings
